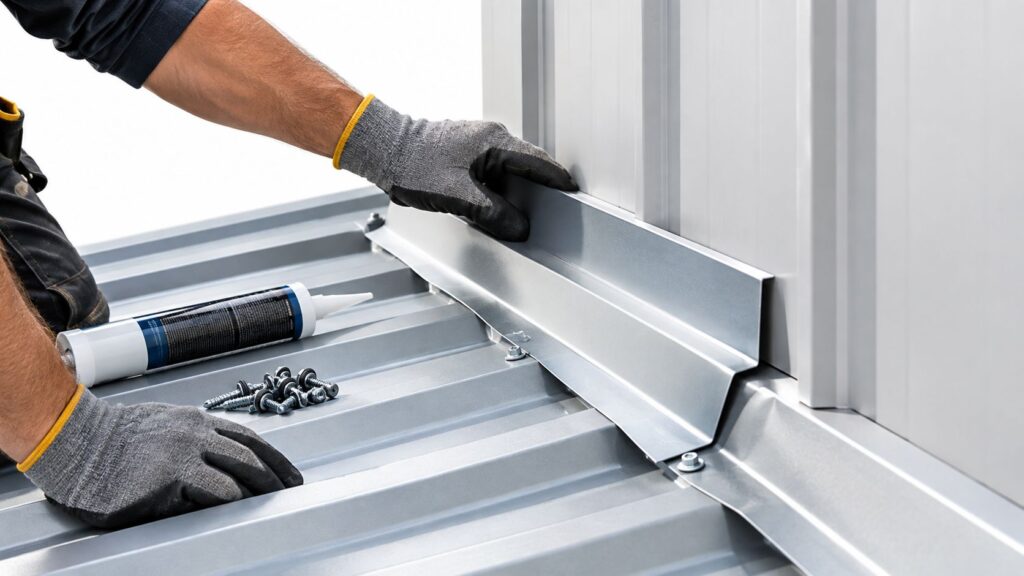
A crew is halfway through a Fort Worth exterior replacement when the panel stack arrives and the foreman spots the problem. The sheets are the wrong format, the joint detail on the plans calls for a drained cavity, and the truck still has to reach another stop in Arlington before the afternoon route closes. The homeowner is watching from the driveway, the wall is open, and a simple siding order has become a schedule problem.
That mistake isn't usually caused by a bad product. It comes from treating fiber cement panels exterior work as a material purchase instead of a complete wall system. In DFW, the panel, substrate, water-resistive barrier, flashing, fasteners, trims, finish, inspection path, and delivery sequence all have to agree. The following field guide focuses on those decisions, from product vocabulary to Fort Worth code checkpoints and Tarrant County job planning.
Table of Contents
- The Call Back That Started This Guide
- What Fiber Cement Panels Actually Are
- Panel Systems and Profiles That Show Up on DFW Jobs
- Installing Fiber Cement Panels the Way Fort Worth Inspectors Expect
- Fire, Moisture, and Movement Performance in Plain Language
- Finishes, Trims, and Joints That Decide How the Wall Reads
- Planning a Fiber Cement Panel Job in Tarrant County
- Questions DFW Contractors Bring to the Counter
The Call Back That Started This Guide
The call came from a siding crew working on a replacement in Fort Worth. Their installer had opened the first wall section, staged the panel saw, and found that the order contained a lap-siding profile where the elevation required large-format architectural panels. The material was fiber cement, but that was where the match ended. The fastening method, joint layout, trim package, and labor sequence all changed with the profile.
The delivery driver was already working toward Arlington, and the crew had a homeowner expecting the elevation to be closed before weather moved in. Returning the wrong material meant lost production, another delivery decision, and a wall that remained exposed longer than planned. On a Tarrant County schedule, those details create more trouble than the original product price.
Counter rule: “Fiber cement” isn't a complete specification. The panel form, thickness, finish, attachment method, and tested assembly belong on the order together.
That experience is why a useful fiber cement panels exterior guide has to begin with the wall, not the color chart. A production home in North Richland Hills may need a different approach from a custom elevation in Westlake. A multifamily building in downtown Fort Worth brings different fire and inspection documentation than a small commercial remodel in Mansfield or Burleson.
The practical result should be straightforward. You should be able to identify the right panel system, anticipate Fort Worth inspection checkpoints, coordinate trims and finishes, and place an order that follows the install sequence instead of forcing the crew to improvise at the wall.
What Fiber Cement Panels Actually Are
Fiber cement panels are cementitious sheets made from a matrix of cement, sand, cellulose fibers, and water. The cement binder provides the rigid mineral base, the sand provides aggregate, and the cellulose fibers reinforce the sheet during manufacturing and handling. Once pressed and cured, the panel becomes a dense cladding component that can be used on exterior walls, soffits, and trim applications.
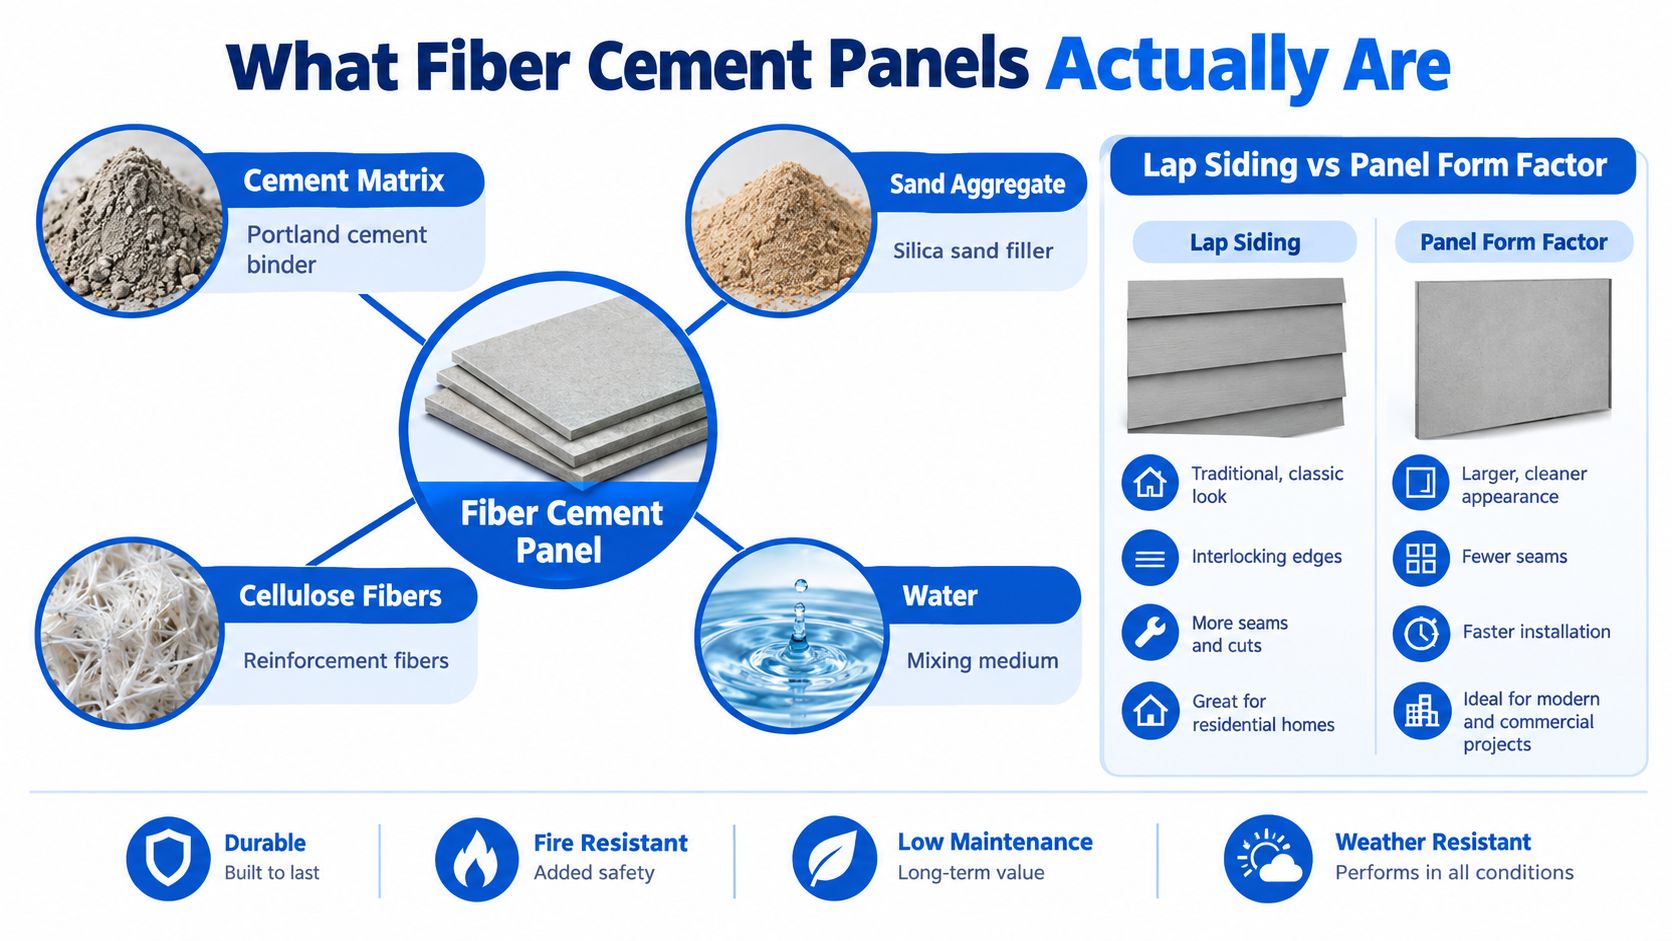
A crew can usually identify the difference between lap siding and panel siding before opening the submittal. Lap boards arrive as horizontal planks with an overlapping exposure and a siding-specific fastening pattern. Architectural panels arrive as larger sheets that may be smooth, grooved, textured, or designed for a batten layout. The panel format normally requires a different bracket of trims, reveals, joint details, and fastener placement.
The material category is broad, but the installation documents aren't interchangeable. A cement soffit sheet isn't automatically a wall panel, and a trim board doesn't carry the same role as a cladding sheet. For product references and available siding formats, contractors can review Blue Lake's siding material selection.
Form factor changes the order
Manufacturers offer panels in various thicknesses, sheet dimensions, edge treatments, and surface finishes. The exact dimensions belong in the approved submittal, because a substitution can change handling requirements, joint spacing, attachment, and the appearance of the elevation. Large sheets also need a staging plan that protects corners and keeps the crew from dragging panels across rough ground.
A factory-finished panel arrives with its appearance established, while a field-finished board gives the painter more control over color and touch-up timing. Factory finishing can simplify the site sequence, but the crew still needs compatible cut-edge treatment and accessories. Field finishing can suit a custom home where the owner wants a specific color, though it adds coordination between installation, priming, painting, and weather exposure.
Use the vocabulary clearly when calling the Forest Hill yard or reading a commercial submittal:
- Panel: A sheet product intended for a defined wall layout.
- Lap siding: Overlapping horizontal boards with their own exposure and fastening pattern.
- Soffit: A cementitious sheet or panel intended for an overhead transition.
- Trim: A separate component used at corners, openings, bases, and transitions.
- Finish: Factory-applied color or a field-applied coating system.
The right question isn't “Do you have fiber cement?” It's “Do you have the specified panel, finish, trim, fastener, and installation documentation for this wall?”
Panel Systems and Profiles That Show Up on DFW Jobs
The same panel can behave very differently depending on what sits behind it. On a production residential project in North Rich Richland Hills, direct attachment may fit the approved wall section and labor plan. A custom home in Westlake may justify a more deliberate reveal and cavity layout. Multifamily work in downtown Fort Worth or a small commercial building in Burleson often needs documented assembly performance, coordinated flashings, and better access for inspection.
Three wall approaches
Direct attachment places the panel over the compliant sheathing and weather-resistive barrier, following the manufacturer's approved fastening and joint details. It can keep the wall section relatively simple, but it leaves little room for field improvisation. Openings, transitions, and panel joints must be resolved before the crew starts.
A drained cavity assembly uses furring or a sub-framing grid to create a drainage and ventilation path behind the panel. That cavity gives incidental moisture somewhere to move and helps separate panel movement from the underlying weather layer. It takes more coordination, but it can be a sensible choice where exposure, window detailing, or drying potential matters.
A ventilated rainscreen adds a more complete substructure, often with continuous insulation and a dedicated air and water-resistive layer. Systems such as StoVentec's fiber cement rainscreen approach show how the panel becomes one part of a documented wall assembly rather than the entire moisture strategy.
| Panel System Comparison for DFW Projects | Typical DFW Project | Airspace Behind Panel | Drying Potential | Relative Cost |
|---|---|---|---|---|
| Direct attachment | Production residential repair or new construction | Limited or system-specific | Basic, when detailed correctly | Lower |
| Drained cavity | Custom residential, exposed elevations, selected multifamily work | Yes | Better | Moderate |
| Ventilated rainscreen | Multifamily, commercial, complex envelope work | Yes, continuously ventilated | Highest of the three | Higher |
Profile selection affects the elevation
Large-format smooth panels create a quiet, modern plane, but the joint grid becomes part of the architecture. Grooved panels add vertical or horizontal rhythm and require the reveal depth, groove alignment, and corner treatment to stay consistent. Batten-over-panel assemblies create a more traditional board-and-batten reading, but the battens, fasteners, and panel edges need to work as one detail.
A panel order should therefore include more than sheet count. Confirm the joint pattern, reveal geometry, corner profile, base termination, head flashing, and opening trims before material is released. Otherwise, the crew may have the right sheets but no clean way to finish the wall.
Installing Fiber Cement Panels the Way Fort Worth Inspectors Expect
Fort Worth treats exterior replacement as more than cosmetic work in many situations. The city states that replacing missing or decayed siding requires a building permit, and permits also apply when work changes, moves, or repairs walls, windows, or doors, as described in Fort Worth residential permit information. Crews working in Forest Hill, Benbrook, Arlington, Hurst, and Euless should verify the local path before estimating the siding portion of a roof or storm-repair scope.
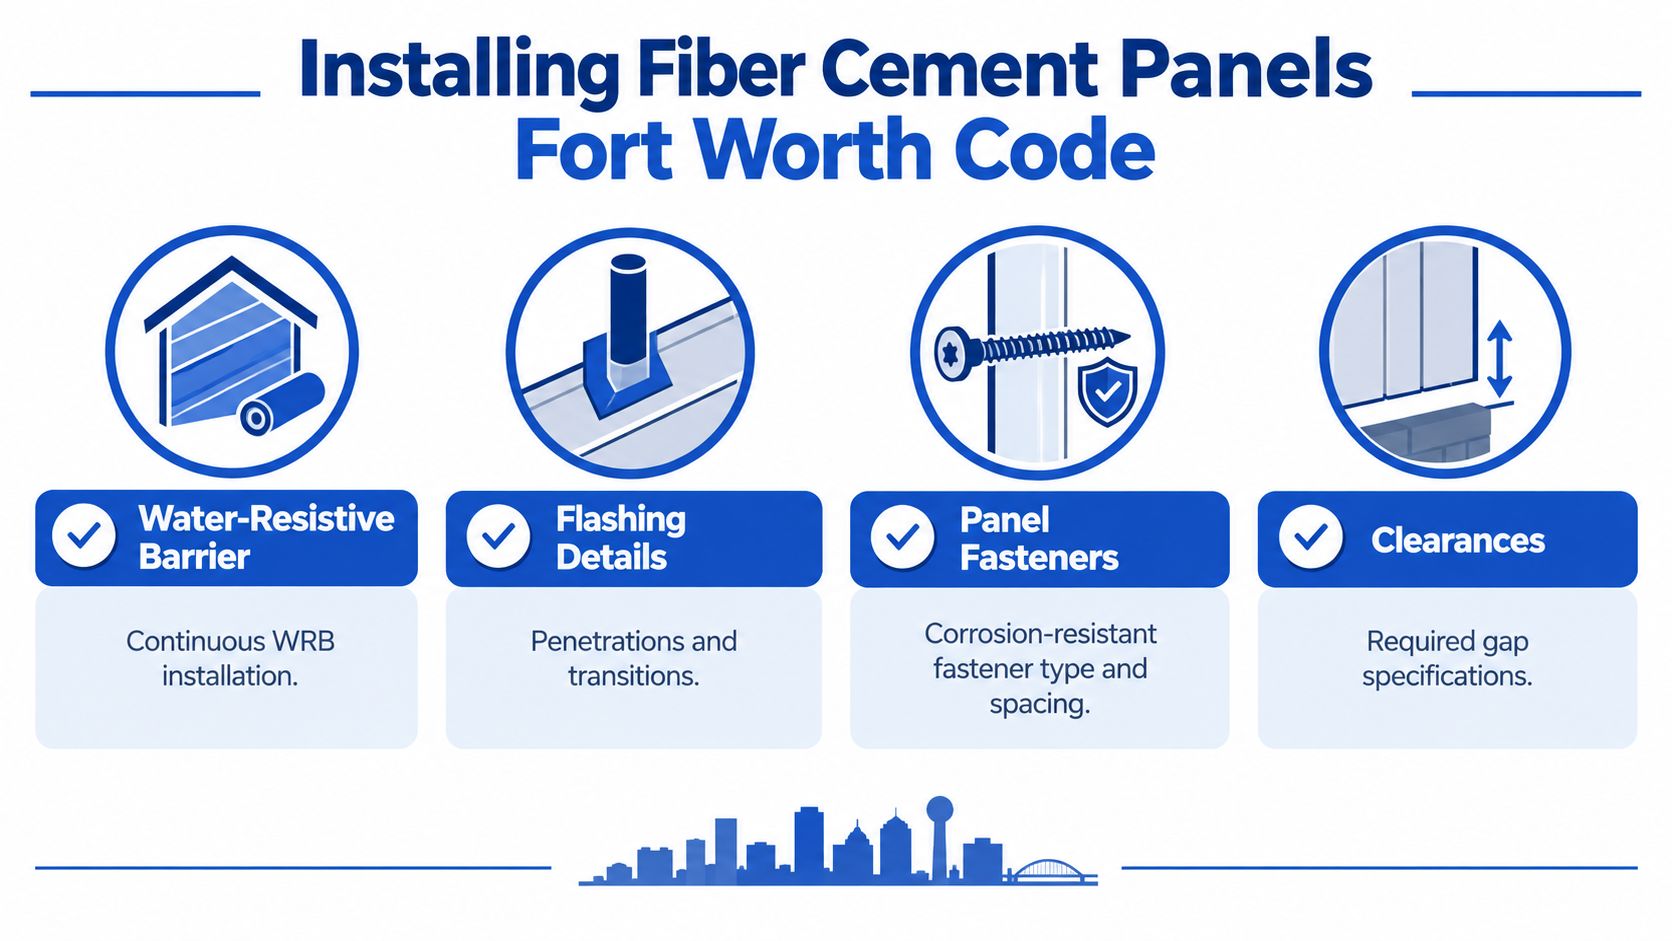
Start with the wall condition. Remove failed cladding, inspect the sheathing, and confirm that the substrate matches the approved plans. Fort Worth inspection guidance requires the wall-sheathing inspection before siding or joint taping covers the wall. Inspectors check panel grade and thickness, approved fastening, blocking or framing support at edges and end joints where required, and the load-path connections shown on the plans, according to the city's wall-sheathing inspection guidance.
Follow the wall sequence
Fort Worth's residential wall-covering requirements call for at least one continuous layer of water-resistive barrier over the studs or sheathing, with flashing at relevant transitions and penetrations. The WRB must continue to the top of the wall and terminate around penetrations and appendages so water behind the veneer can drain outward, as set out in the Fort Worth wall-covering requirements.
A workable field sequence is:
- Substrate: Verify sheathing, blocking, grade, thickness, and approved fastener schedule.
- Inspection access: Keep the wall open for the required sheathing inspection.
- WRB and flashing: Install the continuous barrier, rough-opening protection, head flashing, base details, and transition flashing.
- Cavity or furring: If the approved assembly uses one, maintain the specified drainage and ventilation path.
- Panels: Install the exact product with the approved fastener type, spacing, edge distance, and joint treatment.
- Trim and finish: Complete corners, openings, soffit transitions, cut edges, and coating work according to the product documents.
The common reinspection mistakes are predictable. A crew changes nail spacing to save time, swaps in a fastener that isn't approved for the exposure, or substitutes a panel grade that looks similar but doesn't match the approved plans. Keep the submittal, fastener schedule, and delivery labels together at the job so the foreman can verify the material before installation.
A short pre-cover check should confirm WRB continuity, flashing at openings, substrate approval, panel identity, fastener schedule, blocking, and drainage paths. Fort Worth's residential installation guidance also requires wall coverings and attachments to resist applicable wind loads, so the attachment pattern is a structural detail, not a visual preference.
The field sequence is demonstrated in this fiber cement panel installation video.
Fire, Moisture, and Movement Performance in Plain Language
Fire documentation can help a project team compare assemblies, but it has to be read precisely. One published code-compliance report for a fiber-cement panel rainscreen system records a flame-spread index of 0 and a smoke-developed index of 0 under ASTM E84, where lower values indicate less flame spread and smoke development during the test. The same report evaluates compliance with International Building Code provisions and explains that wall assemblies can retain their fire-resistance rating when installed according to the tested requirements, as shown in the StoVentec fiber cement code report.
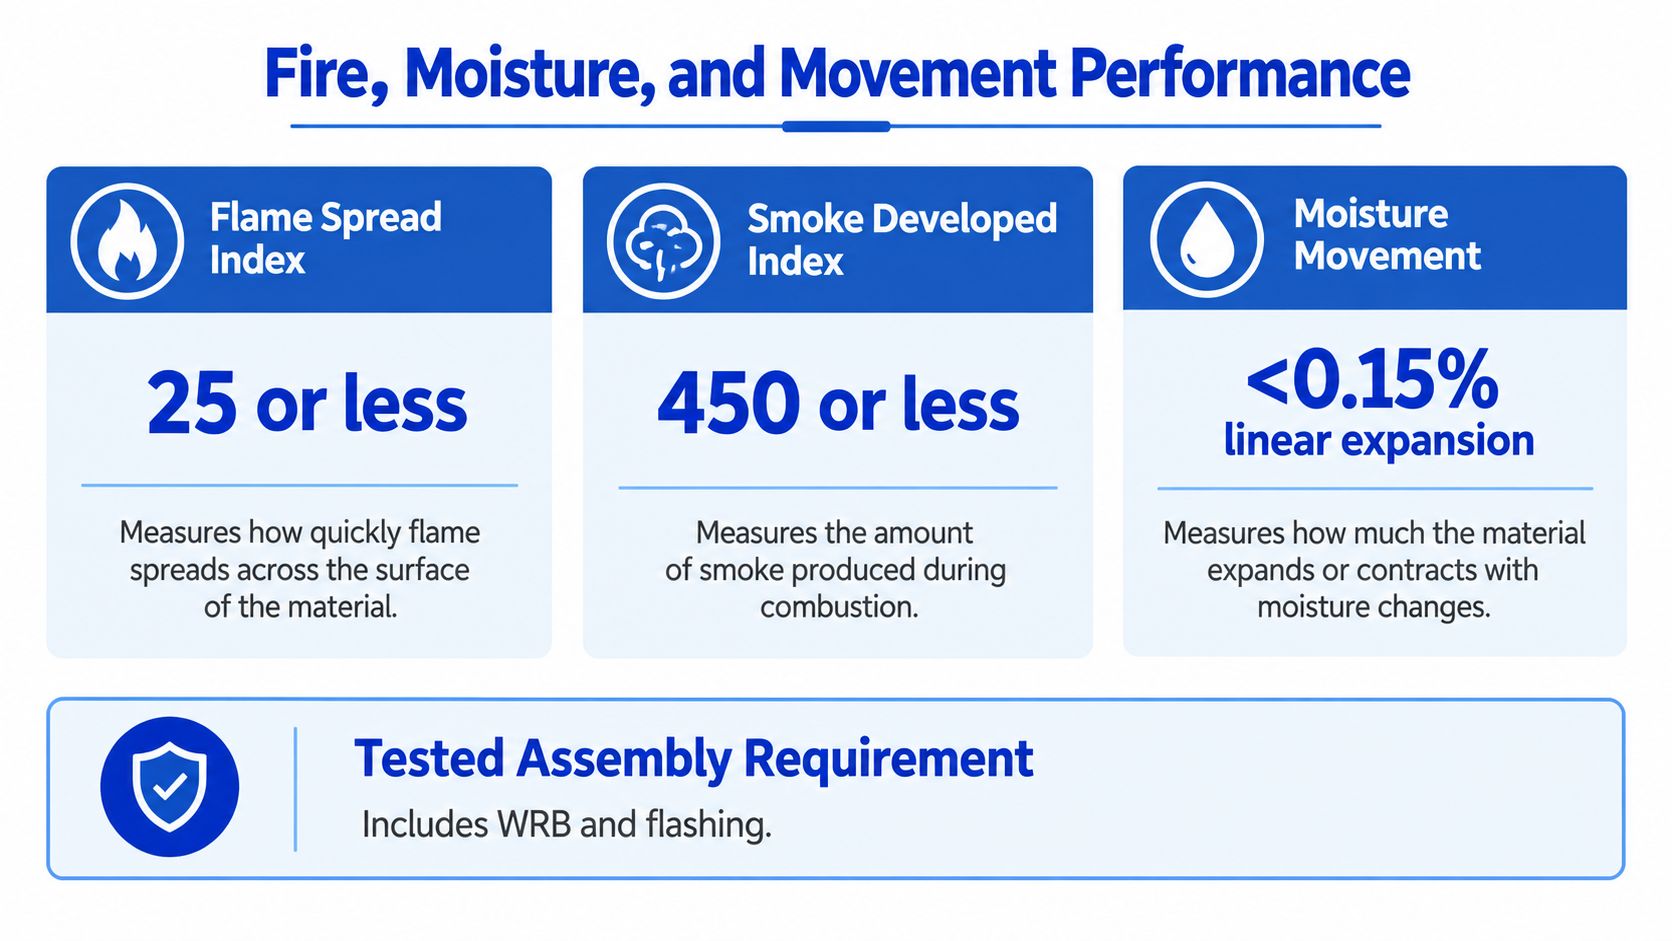
That result doesn't mean every fiber cement panel, coating, fastener layout, or complete wall system automatically carries the same rating. For multifamily and commercial work, keep the exact tested assembly on file, including the substrate, joints, air cavity, insulation, WRB, attachment, and installation details. “Fiber cement” is a product category. The code decision belongs to the documented assembly.
Moisture movement needs room
Technical specifications report moisture movement of approximately 3 mm/m, while manufacturer guidance explains that panels expand as relative humidity rises and shrink as humidity falls because the cementitious matrix is porous. The fiber-reinforced cementitious panel specification ties that behavior to ventilation, drainage, flashings, separation from dissimilar materials, movement joints, and correct fastener installation.
North Texas walls see hot summers, periodic heavy rain, and seasonal wetting and drying. A wall in Hurst or Saginaw may perform well across those cycles when the crew preserves the drainage cavity, keeps penetrations out of uncontrolled water paths, uses approved fasteners, and avoids over-tightening screws or rivets. A panel can be durable while the joint, flashing, or opening detail fails.
Caulk alone isn't a drainage strategy. The more reliable approach is a compliant WRB, correctly lapped flashings, a designed cavity where specified, and joints that allow the panel system to move without concentrating stress at corners and penetrations.
Finishes, Trims, and Joints That Decide How the Wall Reads
A fiber cement elevation looks finished when the accessories disappear into a consistent pattern. That requires the crew to coordinate the panel surface, joint line, corner profile, opening trim, head flashing, soffit transition, and fastener placement before the first sheet is cut.
Factory-finished panels give the project a controlled color and can reduce field painting, but cut edges and site damage still need the manufacturer's approved treatment. Field-applied paint gives a custom home in Benbrook or Colleyville more flexibility, especially when the owner wants the wall color matched after other exterior selections are complete. It also puts surface preparation, primer compatibility, weather timing, and touch-up responsibility on the field team.
Joints are part of the design
An expressed joint can use a metal profile or reveal to create a deliberate grid. A sealed joint creates a quieter appearance but depends heavily on compatible sealant, backer conditions, and movement allowance. An open joint within a rainscreen-style system can provide a crisp architectural effect while preserving back-vented drainage, but only when the wall section and joint components are designed for that purpose.
Don't mix joint styles casually across one elevation. A smooth large-format panel with a narrow expressed reveal reads differently from a grooved panel with a deep shadow line. Batten-over-panel work needs the battens, panel edges, and fasteners aligned so the pattern doesn't drift at windows or corners.
The accessory package should be priced with the panels, not added after delivery:
- Corners: Confirm inside and outside profiles, returns, and finish compatibility.
- Reveals: Match the joint depth and width to the selected panel system.
- Openings: Coordinate jambs, sills, head flashings, and trim returns.
- Soffits: Resolve the transition so the wall and overhead plane share a clean termination.
- Fasteners: Use the specified finish and place them where the reveal or trim can conceal them.
Roof-to-wall transitions deserve the same discipline. Use the roof flashing guidance for wall connections when siding, counterflashing, and adjacent roof work meet at the same elevation.
Factory color and a field-applied finish both require maintenance planning. Set expectations around inspection, cleaning, localized touch-up, and eventual repainting according to the coating manufacturer's instructions. The contractor who explains that maintenance before closeout has fewer warranty arguments than the contractor who treats the final coat as the end of the wall's service life.
Planning a Fiber Cement Panel Job in Tarrant County
Estimating fiber cement panel work in Tarrant County starts with the permit and inspection sequence, not the delivery date. If the Fort Worth scope includes replacement siding, wall, window, or door repairs, verify whether the jurisdiction requires a building permit before material is ordered. Forest Hill, Arlington, Crowley, Kennedale, White Settlement, Mansfield, and other nearby cities may administer exterior work differently, so the address belongs on the first planning checklist.
The wall should be scheduled in stages. Leave the substrate accessible for the sheathing inspection, complete the WRB and flashing after approval, and stage panels only when the wall is ready to receive them. Storing finished sheets on a busy driveway or under an unsecured tarp creates handling risk and can interfere with other trades.
Blue Lake Roofing Supply operates from a Forest Hill yard and supports jobsite-direct delivery across an approximately 40-mile DFW radius, with same-day fulfillment for orders placed by 12:00 PM, according to the company's service information. Contractors in Crowley, Kennedale, and White Settlement can use that route planning to coordinate material arrival with the actual install window rather than sending panels to a site that isn't ready.
Run the order against the wall sequence
Before releasing the order, confirm:
- Plan review: Panel format, wall section, joint pattern, fire documentation, and approved substitutions.
- Permit path: Jurisdiction, inspection timing, and required open-wall access.
- Substrate: Sheathing grade, thickness, blocking, framing support, and fastening schedule.
- Water control: WRB, rough-opening flashing, base drainage, head flashing, and transitions.
- Panel package: Sheet size, finish, cut-edge treatment, trim, reveals, and corners.
- Fasteners: Type, corrosion resistance, length, spacing, and concealment requirements.
- Paint plan: Factory finish or field coating, primer, cut-edge treatment, and touch-up materials.
- Delivery: Staging area, lift or carrying plan, same-day cutoff, and installer sequence.
For a contractor serving neighborhoods from Ridglea to North Arlington, the material choice also shapes the homeowner conversation. Buyers may expect fiber cement to sit comfortably beside brick and stone, but they still notice crooked reveals, mismatched trim, and unfinished penetrations. The order is ready when the wall detail, inspection path, finish expectation, and delivery plan all point to the same elevation.
Use Blue Lake's Fort Worth siding supply service when comparing available panel, trim, and delivery requirements for a DFW job.
Questions DFW Contractors Bring to the Counter
Can fiber cement panels handle Texas rain?
Yes, when the wall is treated as a drained assembly, not as a panel fastened over an exposed wall. The WRB, flashing, base termination, openings, joints, and cavity details manage water. A panel can resist exterior exposure, but it isn't a substitute for continuous water control behind the cladding.
Will fiber cement help the home's resale or appraisal perception?
Fiber cement is now a mainstream U.S. cladding category, not a specialty-only choice. It accounted for 21.7% of new single-family homes started in 2023, behind stucco and vinyl siding but ahead of brick or brick veneer, according to NAHB's summary of Census-based siding data. In Tarrant County neighborhoods, buyers may see it alongside brick, stone, and other durable exterior materials, but appearance and installation quality still matter more than the label alone.
Can the panels be repainted?
Many field-finished systems can be recoated when the surface is clean, sound, and prepared according to the coating and panel manufacturer's instructions. Factory-finished products need compatible touch-up and repaint guidance. Put the finish responsibility and maintenance expectations in the original contract so the homeowner understands what the crew is delivering.
What can the yard supply quickly?
Stocked sizes and colors depend on the current inventory, while special-order panels, trims, and finishes may require additional lead time. Blue Lake Roofing Supply's Forest Hill operation supports will-call pickup and jobsite-direct delivery within an approximately 40-mile DFW radius, with same-day fulfillment for orders placed by 12:00 PM, subject to product availability and dispatch timing. Call with the panel format, finish, trim schedule, fasteners, delivery address, and install date, not just the phrase “fiber cement siding.”
Blue Lake Roofing Supply supplies fiber cement siding, soffit sheets, vented soffit panels, cement trim, and related exterior materials for DFW contractors. Visit Blue Lake Roofing Supply to review siding options, coordinate the accessory package, and arrange Forest Hill pickup or jobsite delivery for your next fiber cement panel exterior project.