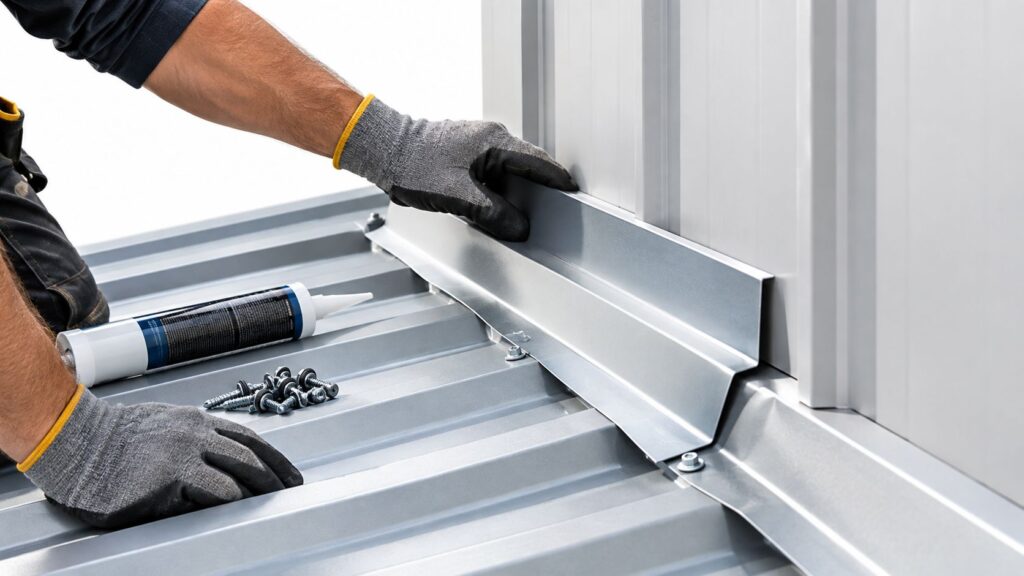
You're pricing a metal reroof in Arlington, and the owner has already picked a bronze colour. The panel quote looks reasonable, but the drawings don't identify the clip, the existing deck hasn't been verified, and nobody has shown how the long runs will move. Ordering at that point turns unresolved design decisions into field problems.
Standing seam aluminum roof panels are one part of a roof assembly, not a complete performance specification. For contractors around Fort Worth, Forest Hill, Mansfield and the wider DFW area, the useful comparison isn't aluminum versus steel. It's whether the proposed panel, finish, attachment and supporting structure meet the building's actual requirements.
Table of Contents
- Which Aluminum Alloy Fits Your Roof
- Finishes That Change Heat, Colour and Lifespan
- How Thermal Movement Shapes Panel Length
- Clips, Fasteners and Wind Uplift Ratings
- Fort Worth Code and Storm Rules for DFW Roofs
- Where Aluminum Panels Pay Off and What to Order
Which Aluminum Alloy Fits Your Roof
Alloy and thickness do different jobs. The alloy and temper on the purchase order establish the material's strength, corrosion behaviour and forming characteristics. Thickness influences dent resistance and panel stiffness, while surface preparation and the coating system determine paint adhesion.
Common aluminum alloys for standing seam roofs
| Alloy and temper | Typical roofing use | Strength | Corrosion resistance |
|---|---|---|---|
| 3003-H14 | General-purpose formed roof panels | Moderate, with good formability | Good for ordinary atmospheric exposure |
| 3105-H14 | Painted pitched residential and commercial standing seam | Moderate, suited to architectural forming | Good for typical inland roofing conditions |
| 5005-H34 | Architectural sheet where anodized appearance is important | Moderate; verify the panel design | Good, with surface quality important for finishing |
| 5052-H32 | Coastal, salt-air or demanding humid exposures | Higher than common general-purpose choices | Strong choice where salt exposure drives selection |
These are purchase-order starting points, not permission to substitute one alloy into another manufacturer's tested system. A stronger sheet doesn't automatically produce a better seam, and a panel that forms cleanly in one temper may require different tooling or setup in another.
For most pitched residential and commercial work, 3105-H14 is a practical starting specification. 3003-H14 is another common general-purpose choice. Most ordinary DFW jobs start with one of those options unless the owner, designer or exposure conditions require something else.
Choose thickness separately from alloy
Aluminum standing seam panels commonly fall around 0.032 to 0.040 inch thick. Put the decimal thickness in the order rather than relying on a gauge description that could be confused with steel.
Heavier sheet costs more and can make jobsite roll-forming more demanding. Confirm the portable roll former's approved material range, tooling setup and seam compatibility before choosing thickness solely to improve perceived toughness. Rib geometry, panel width and support conditions still affect the finished panel's behaviour.
For a Fort Worth house, paying for a coastal-oriented alloy without an exposure requirement may add cost without solving the project's real weakness. Conversely, specifying 5052-H32 can make sense where salt air or a demanding humidity exposure is part of the design criteria. Don't assume an inland DFW location has the same exposure as a coastal site.
If the owner is comparing aluminum with zinc metal roofing panels, keep those material options separate through estimating. Their appearance, fabrication requirements and detailing shouldn't be treated as interchangeable.
Before material leaves the yard, settle these questions:
- Where does the building sit? Identify inland, industrial, persistently damp or salt-exposed conditions.
- What finish will be applied? Confirm that the sheet and pretreatment suit the specified coating or anodizing.
- What does the submittal state? Require alloy, temper and decimal thickness in writing, not just aluminum standing seam.
Finishes That Change Heat, Colour and Lifespan
Aluminum panel finishes compared
| Finish | Typical product | Expected life | Heat behaviour |
|---|---|---|---|
| Mill finish | Bare aluminum, unpainted | No paint-film warranty; confirm substrate coverage | Reflective when new, dulls with weathering |
| PVDF (Kynar 500-type) | Fluoropolymer paint system | Commonly 30 to 40 years on manufacturer warranties; confirm actual terms | Good colour retention; many cool colours available |
| SMP | Siliconized polyester paint | Shorter than PVDF; verify warranty | Pigment controls performance; dark shades generally absorb more heat |
| Anodized | Electrochemical oxide layer | Long-lasting, low fade; confirm supplier coverage | Clear or light tones reflect well; dark tones absorb more |
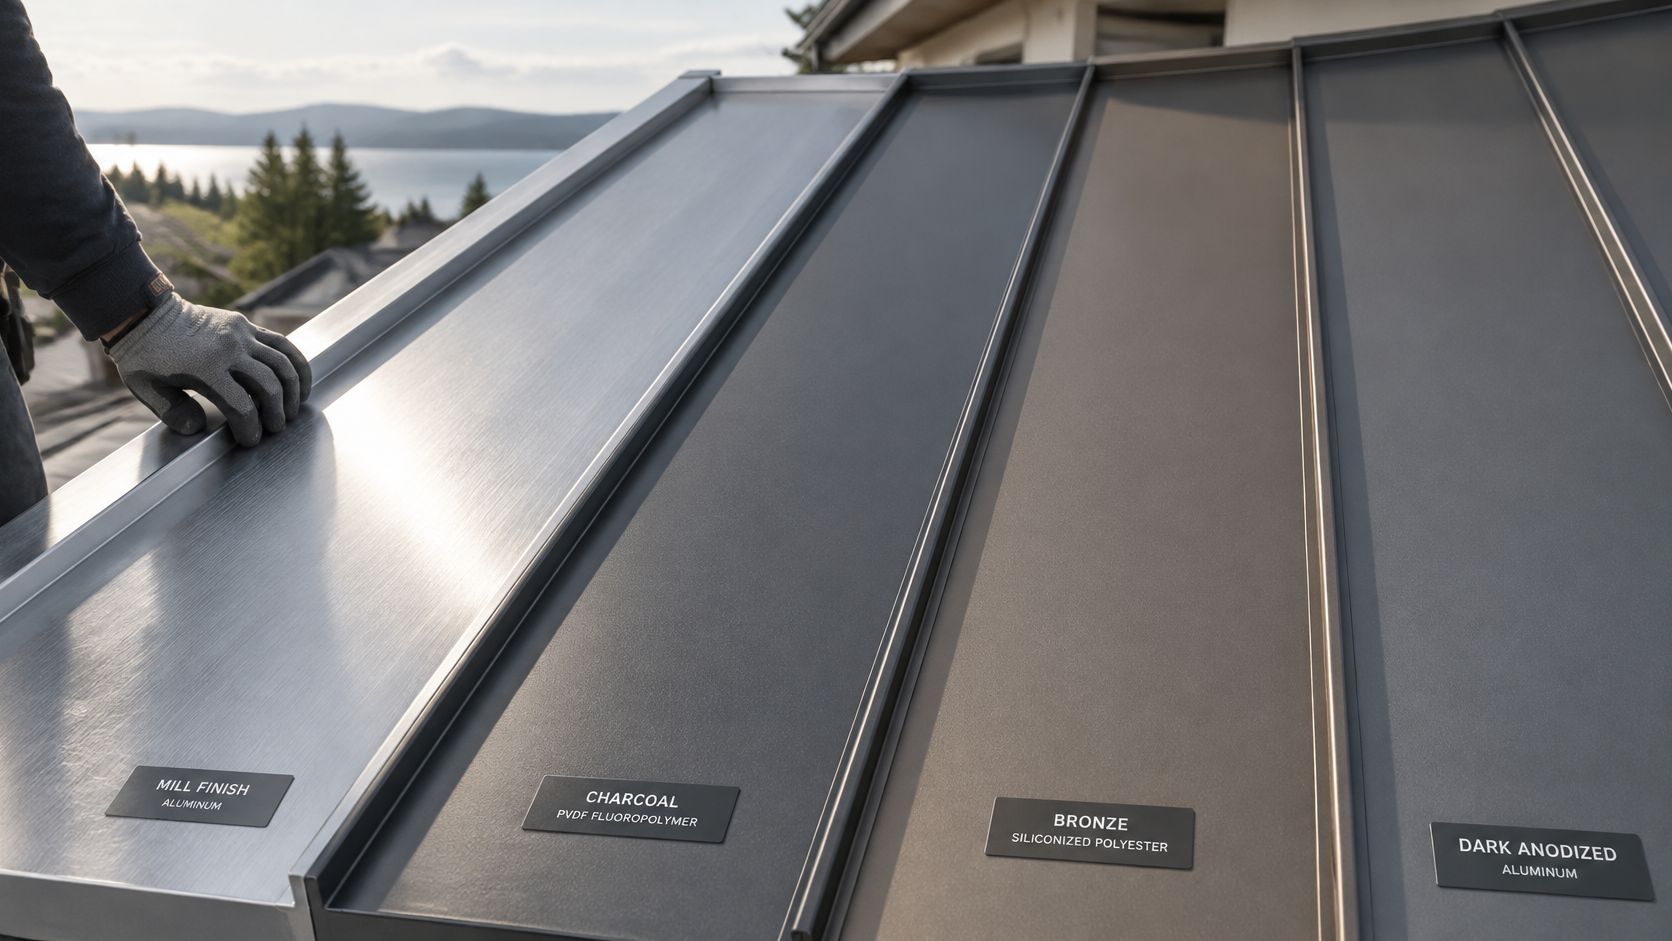
The finish sample is a useful starting point, but it doesn't establish roof temperature or warranty coverage. Compare the actual coating designation, not just the colour printed on the sample label.
Use physical samples to check appearance before approving the written finish specification.
Specify heat performance, not a colour name
The U.S. Department of Energy's cool-roof guide explains that solar reflectance and thermal emittance determine heat rejection, with a higher Solar Reflectance Index indicating a roof that remains cooler in sunlight. One aluminum standing-seam product listing reports initial solar reflectance of up to 0.55 and thermal emissivity of 0.84 for energy-efficient colours, but those are product-specific values, not ratings for every aluminum roof.
Consider a dark bronze roof on a long south-facing run in DFW during July. It will generally absorb more solar heat than a light cool-colour alternative, but colour names alone can't quantify the difference. Request rated values for the exact finish, then evaluate them alongside insulation, ventilation and the building's cooling conditions.
Specification rule: Approve the finish data and warranty before approving the colour.
A finish warranty isn't a promise that every visible change will trigger replacement. Check the warranty term, colour-fade limits, chalk provisions, exclusions and remedy. Establish whether coverage applies to the coating system, the substrate or both, and whether field damage or incompatible cleaning products affect eligibility.
Lifecycle value also includes removal. Aluminum can re-enter manufacturing at the end of service, but recovery requires separation from underlayment, fasteners and other materials. Plan disassembly and local recycling rather than treating recyclability as an automatic outcome.
How Thermal Movement Shapes Panel Length
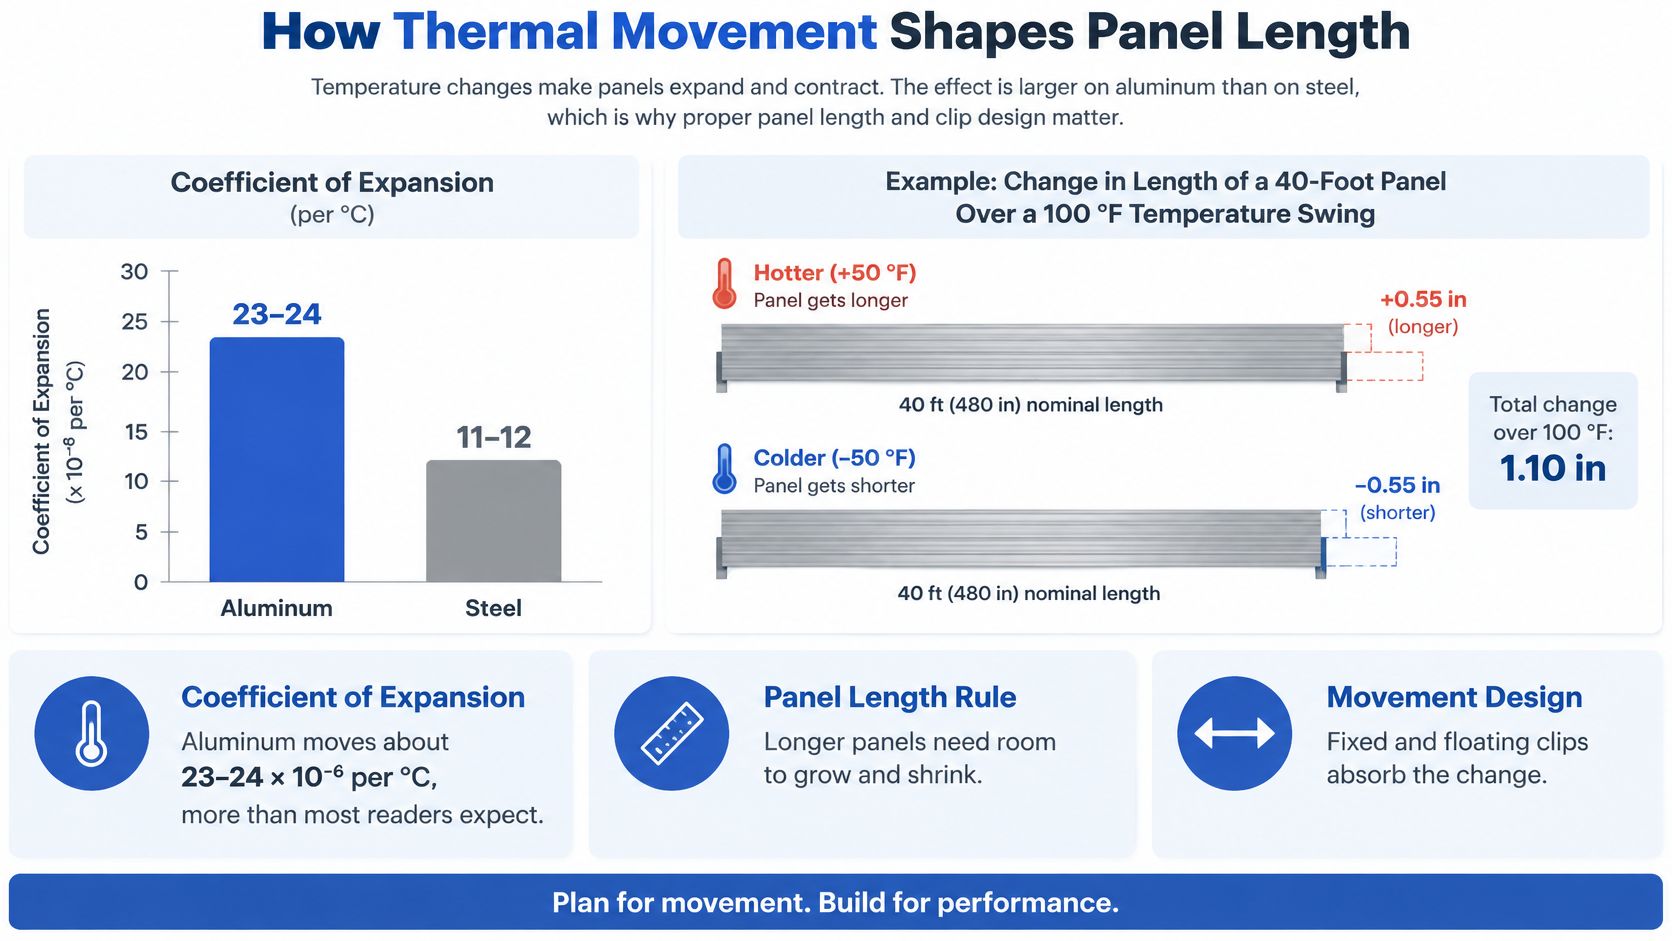
Aluminum needs deliberate movement accommodation because its coefficient of thermal expansion is approximately 23–24 × 10⁻⁶ per °C, according to the CIBSE-hosted study of halter-based aluminum standing seam systems. Its practical allowances are about ±1 mm per metre for light or mill finishes and up to ±1.5 mm per metre for dark finishes.
Thermal movement by panel length
| Panel length | Light or mill finish | Dark finish |
|---|---|---|
| 6 m | ±6 mm | ±9 mm |
| 9 m | ±9 mm | ±13.5 mm |
| 12 m | ±12 mm | ±18 mm |
These are screening allowances calculated from those rules, not a substitute for the manufacturer's project-specific movement design. The longest dark panel in the table needs room for roughly 18 mm each way under that approach.
The movement diagram helps connect panel length with the attachment details that must accommodate it.
Locate the fixed point before detailing the ends
A fixed location establishes where the panel is restrained. Sliding attachments and compatible end details accommodate movement away from that location. If a curb flashing, closure or accessory fastener accidentally creates another restraint, the panel can no longer travel as intended.
The specification must identify maximum practical panel length, fixed-clip location, sliding-clip travel and expansion provisions at both ends. Don't leave that coordination to the installer after the curbs and equipment supports are already in place.
Over-restraint can contribute to oil canning, elongated slots, fastener distress, seam disengagement and distortion around eaves, ridges or penetrations. Waviness alone doesn't prove a movement failure, but waviness accompanied by stressed attachments warrants investigation.
For an additional visual explanation of panel movement, use the video alongside the manufacturer's installation details.
Dark finishes on long, uninterrupted summer roof runs deserve particular attention around Fort Worth and Mansfield. Reducing panel length may simplify movement accommodation, but adding transverse joints creates more locations requiring watertight, movement-compatible flashing. The better answer isn't automatically shorter panels.
Confirm these items on the drawing:
- Restraint location: Mark the fixed point for every run, including runs interrupted by rooftop equipment.
- Available travel: Show clip travel and termination clearance coordinated with installation conditions.
- Penetration coordination: Detail curbs, boots and flashings so accessories don't unintentionally pin the panel.
Clips, Fasteners and Wind Uplift Ratings
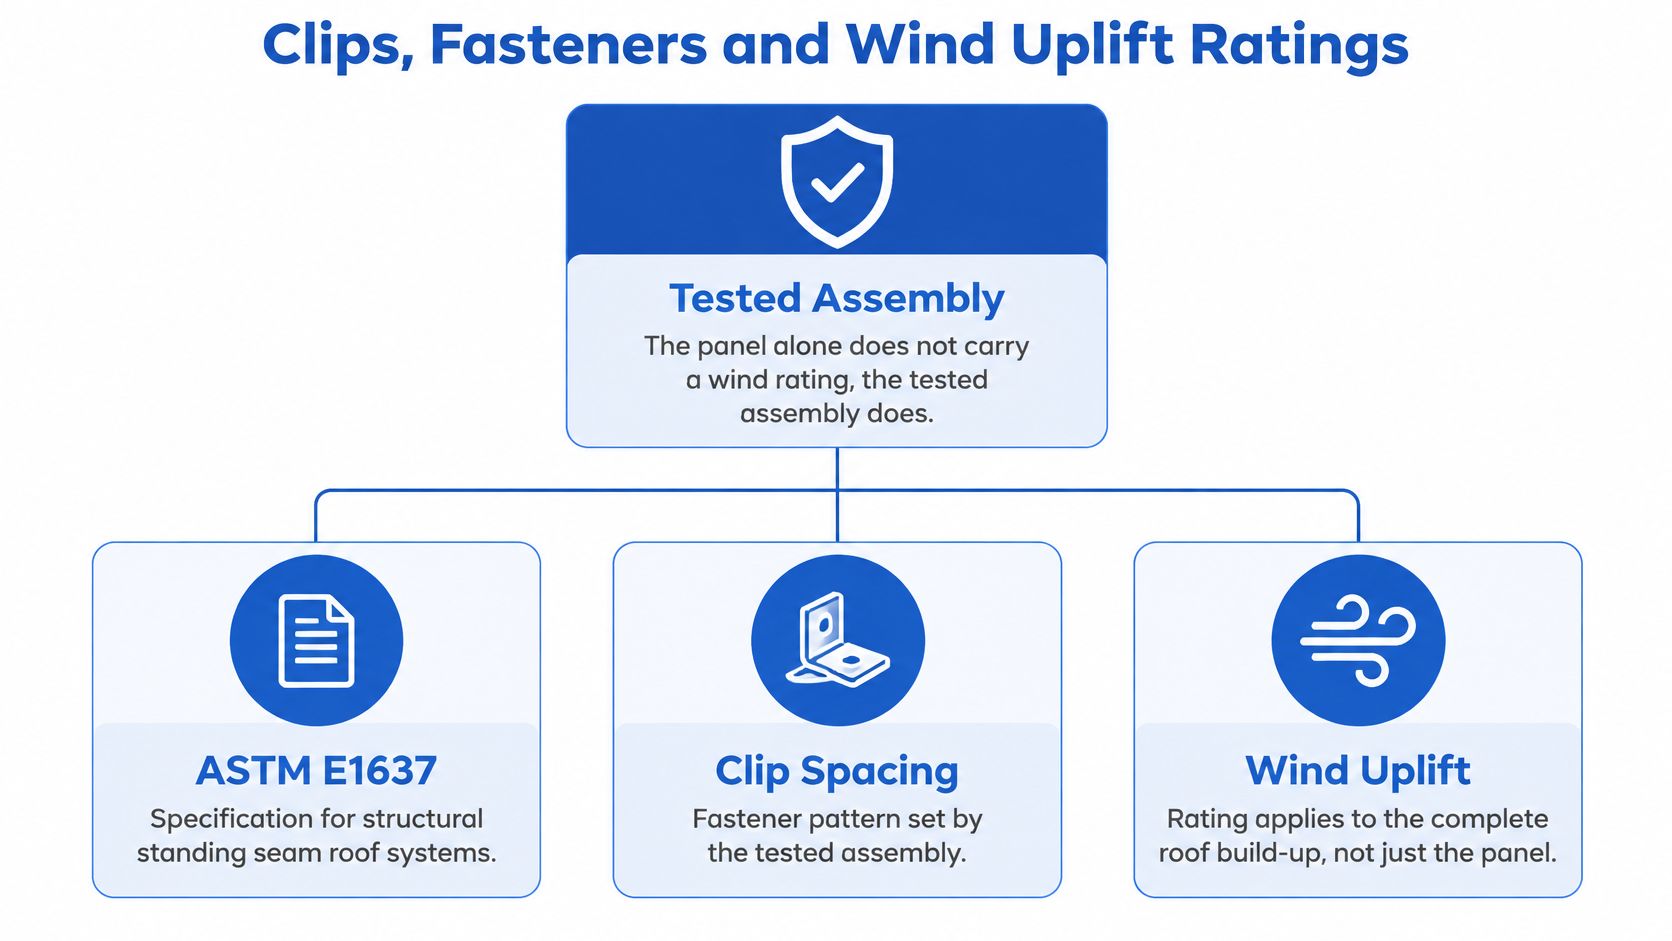
The tested assembly carries the wind rating, not the panel alone. A profile name or aluminum thickness can't establish allowable uplift without its clips, seam, fasteners and supporting construction.
ASTM E1637 establishes performance requirements for structural standing seam aluminum systems, including concealed clips, panel-to-structure anchorage and panel-joint sealers. Its requirements address load resistance, weather-tight joints and a fixing line that maintains alignment while resisting in-plane forces.
The BNP Media technical course on high-wind metal roofs distinguishes UL 580 for uplift over solid or closely fitted decks, UL 1897 for roof-covering uplift, and ASTM E1592 for structural performance under a uniform static air-pressure difference. It also describes Texas evaluation examples in which calculated pressures progress through approximately -71, -91, -111 and -131 psf as clip spacing tightens from 24 inches to 12 inches on centre.
Those pressures belong to the evaluated arrangements. They aren't a universal spacing chart for other panels, substrates or fasteners.
Use this assembly hierarchy when checking whether a submitted approval matches the estimate.
Match the attachment to the pressure schedule
Fixed clips provide restraint at the designated location; sliding clips permit temperature-related travel. Confirm their arrangement on each run rather than treating them as interchangeable pieces with similar shapes.
The fastening review should resolve:
- Clip spacing: Match field, perimeter and corner requirements to the engineered pressure schedule.
- Fastener selection: Identify type, length, quantity and required engagement in the specified substrate.
- Seam engagement: Confirm the required seam configuration and seaming procedure.
- Supporting construction: Verify deck profile, thickness, condition and attachment to framing.
A substrate-specific example illustrates the risk of substitution: the public-sector aluminum standing seam specification is accompanied by a Texas evaluation example requiring a minimum 22-gauge, 1½-inch B-deck, with framing meeting applicable IRC or IBC uplift requirements. An approval for that construction doesn't establish performance over a different deck.
A clip package is only correct when its attachment matches the approved substrate and the project's required pressures.
Give eaves, rakes, ridges and corners closer scrutiny than the roof field. Deck, purlins, fasteners and edge zones belong in the rating review, not in a separate field assumption.
Detail flashings for this specific standing seam system. A roof-flashing guide for corrugated roofing can help identify junctions to review, but corrugated details aren't substitutes for approved standing seam details. Request the tested assembly, design pressures, installation limits and inspection documentation before releasing the package.
Fort Worth Code and Storm Rules for DFW Roofs
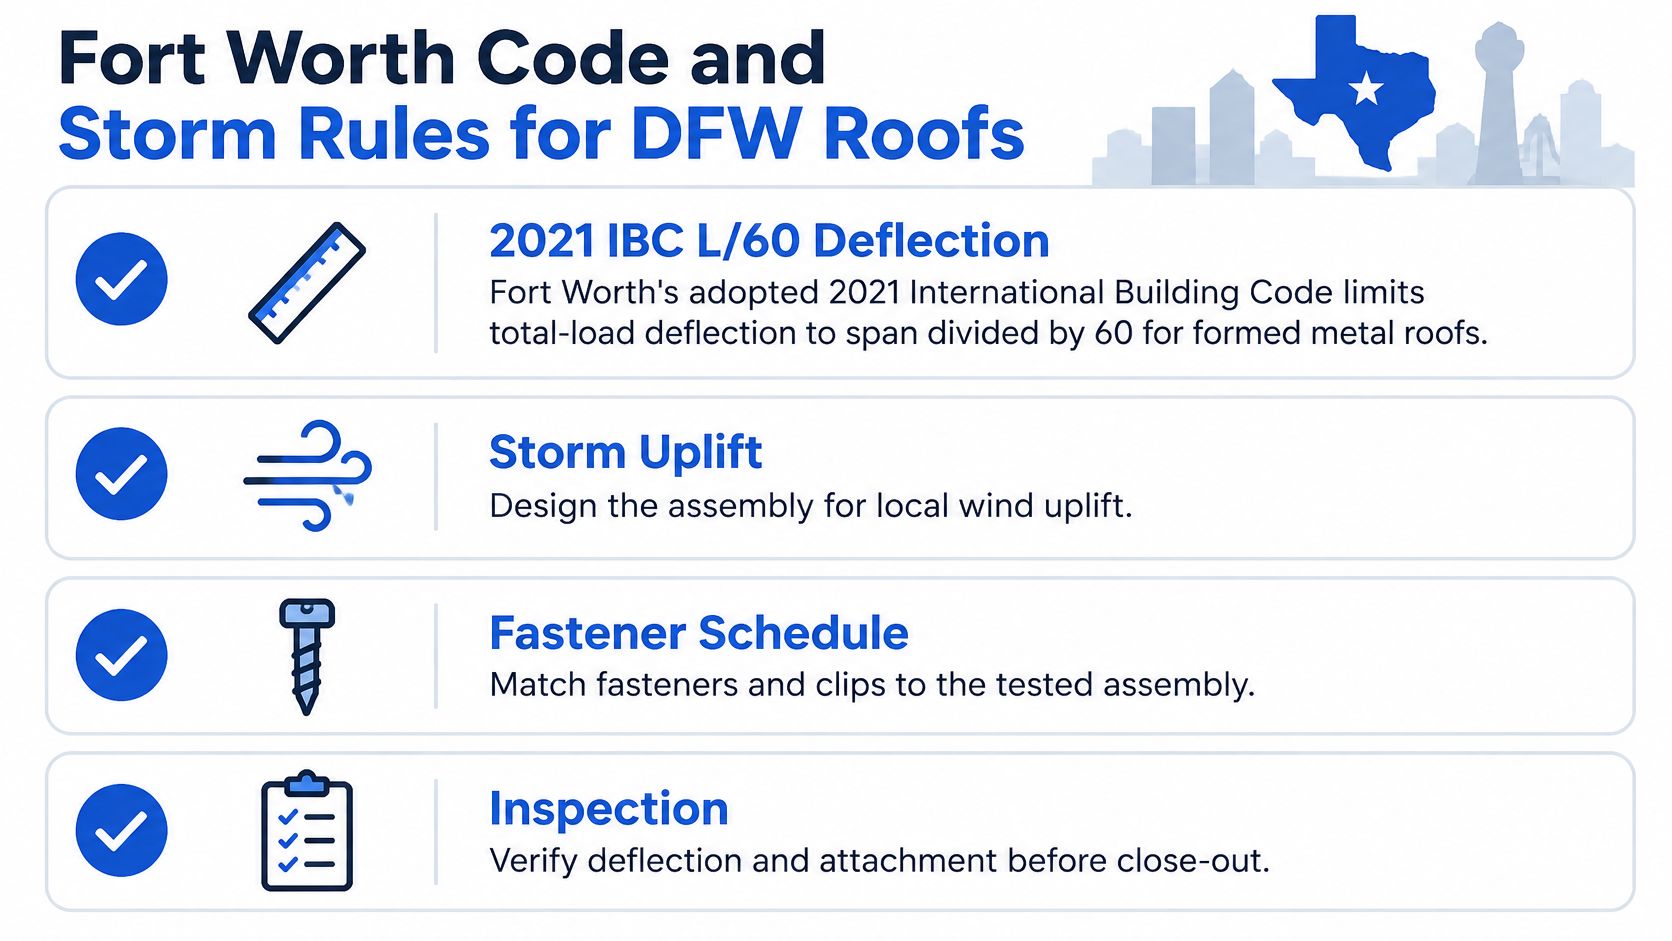
Fort Worth's adopted 2021 International Building Code limits total-load deflection of formed-metal roofing and siding to L/60, and live-load deflection of secondary roof members supporting formed-metal roofing to L/150, according to the city's building and energy code information. These are separate checks on different components, not alternative limits an estimator can choose between.
Excessive deflection can distort panels, stress seams and interfere with drainage. Increasing sheet thickness won't necessarily correct a support member that deflects too much.
The local review needs to address both serviceability and storm attachment.
Check jurisdiction and the complete load path
Use Fort Worth's requirements for a Fort Worth permit. For nearby Benbrook or River Oaks, verify the locally adopted code and amendments rather than assuming a neighbouring city applies identical provisions. The same city-by-city check matters for residential work in Hurst and Grapevine.
Residential wind design must account for ultimate design wind speed, building height and exposure. Uplift must transfer through a continuous load path from the roof covering and attachment into the structure and foundation. That requires coordination beyond the roofing subcontractor's visible scope.
Hail needs a separate review. The Building America Solution Center's metal-roof guidance explains that heavier-gauge metal generally resists hail damage better, while impact performance remains product-specific; UL 2218 Class 4 isn't a guarantee against cosmetic denting. Aluminum's light weight doesn't independently establish either hail or uplift adequacy.
Apply the checks before ordering
Say you're estimating a Grapevine warehouse reroof. Confirm the existing purlin spacing and condition, establish the proposed panel span, and obtain the project design pressures before selecting the package. Then reconcile the engineer's requirements with the manufacturer's permitted installation.
Don't hide an unverified deck beneath new materials. Record corrosion, loose attachments, damaged bearing locations and questionable repairs during the preconstruction inspection. Underlayment also needs to suit the metal system's substrate and temperature conditions; an asphalt-shingle underlayment guide doesn't establish suitability beneath aluminum panels.
Keep these documents in the permit and close-out file:
- Span limits: Panel and support-member checks for the actual layout.
- Stamped calculations: Project load calculations where required.
- Deck condition: Inspection findings and required repairs.
- Municipal requirements: Permit, inspection and adopted-code confirmation.
- Impact documentation: The exact product's classification, installation limits and relevant warranty exclusions.
Where Aluminum Panels Pay Off and What to Order
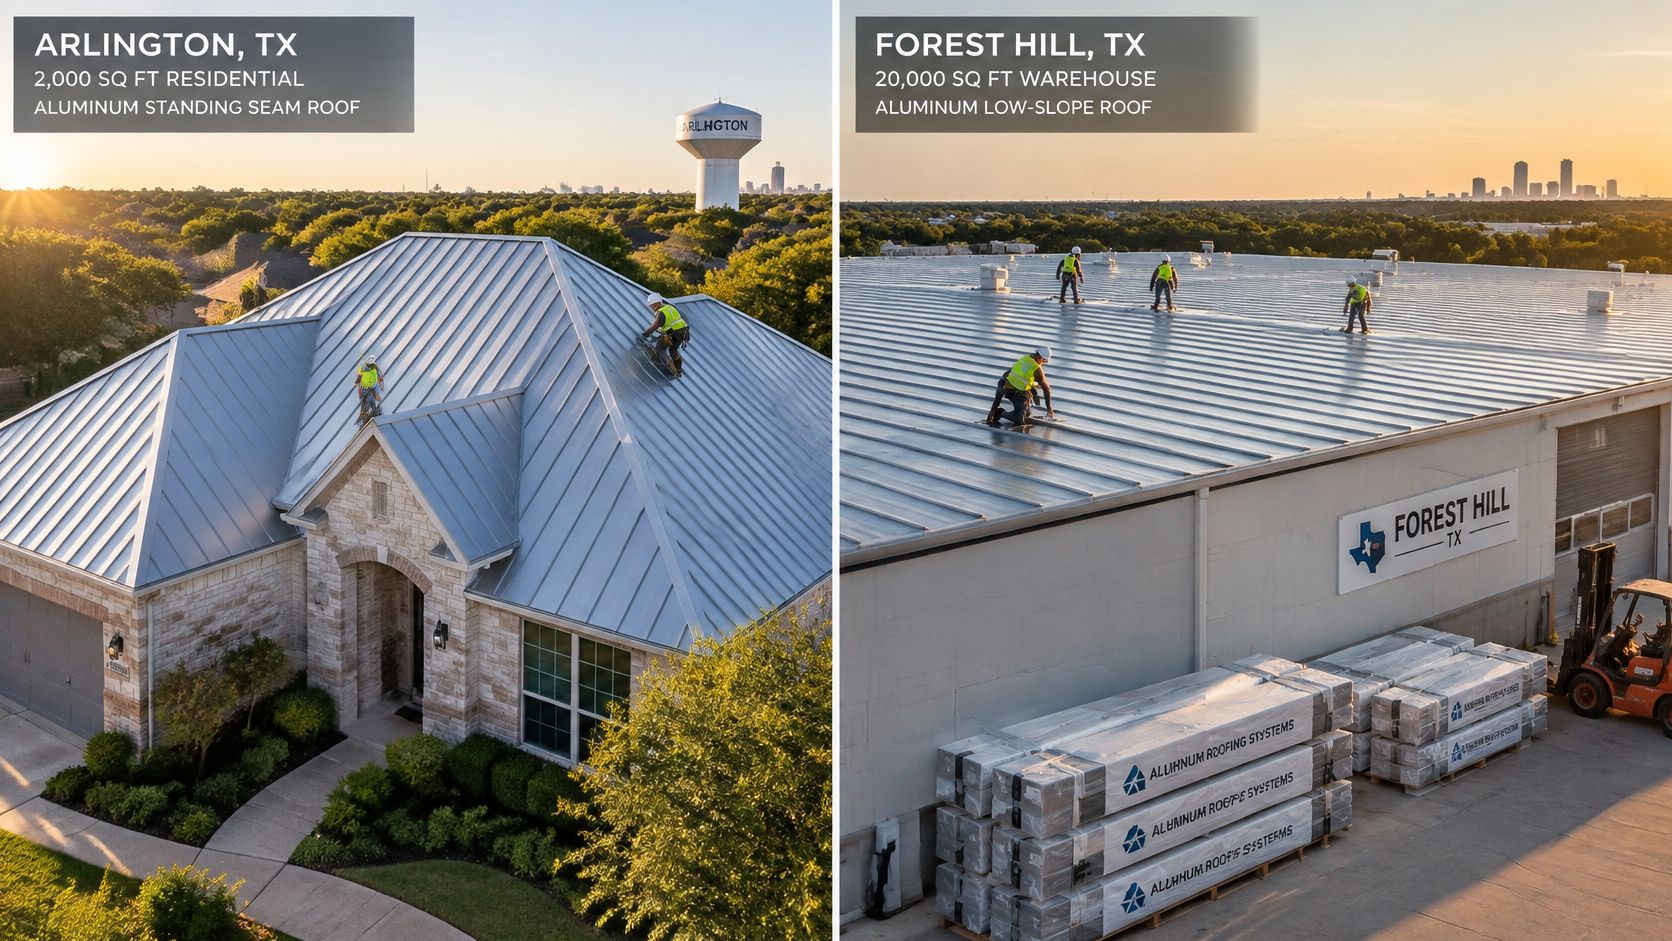
Consider two hypothetical bids: a 2,000-square-foot pitched home in Arlington and a 20,000-square-foot low-slope warehouse in Forest Hill. Both owners ask whether aluminum is worth the cost, but they aren't buying the same solution.
The homeowner may prioritise a clean profile, finish appearance and long-term ownership. The warehouse owner needs a roof system compatible with the actual slope, drainage, supporting structure and operating schedule. A standing seam profile suited to the house isn't automatically approved for the warehouse.
The installation context changes the estimate as much as the material selection.
Price the installed scope, not just the sheet
The Roofing Brief's aluminum-roofing cost summary reports Modernize's 2025 estimate of approximately $10–$17 per square foot installed, including materials and labour; applying that range to the hypothetical Arlington roof produces $20,000–$34,000 before project-specific adjustments for pitch, penetrations and complexity. Treat that as a budgeting reference, not a DFW quotation.
A higher initial price than basic shingles can be reasonable when the owner values the appearance and intends to keep the building. It becomes harder to justify when the bid omits the details needed to obtain the proposed service life or warranty coverage.
Compare quotes on equal scope. Tear-off, disposal, substrate repair, underlayment, access, equipment, flashing and attachment must be explicit. A lower panel price doesn't save money if the crew discovers missing clips or incompatible trim after mobilisation.
For the Forest Hill warehouse, avoid multiplying residential pricing and calling the result a commercial estimate. Engineering, staging, roof access, equipment curbs and business operations can change the installation method. Larger commercial spans may require a stamped design before procurement can proceed.
Estimator's judgement: Buy the package you can document and install, not the cheapest panel you can put on a material list.
Recognise the jobs where aluminum makes sense
Aluminum can suit pitched homes where owners want a crisp architectural roof and will support a properly detailed installation. It can also fit commercial retrofits where an engineered metal overlay works with the existing framing.
Agricultural and equipment buildings with difficult repair access may benefit from a well-planned concealed-fastener roof, but limited access makes initial quality control more important, not less. Humid or salt-air projects need exposure-driven alloy selection rather than an automatic inland specification.
The trade-offs remain real: material premium, possible cosmetic hail damage, more demanding detailing and the need to coordinate structural requirements. A durable metal doesn't compensate for an incomplete design.
Release a coordinated order
Before purchasing standing seam aluminum roof panels, reconcile the takeoff with the approved documents:
- Material identity: Alloy, temper and decimal thickness match the approved panel.
- Finish package: Coating designation, reflectance documentation and written warranty match the selected colour.
- Attachment layout: Clip type, spacing and fixed locations appear on the installation drawings.
- Assembly approval: Tested construction, design pressures and installation limits match the building.
- Structural serviceability: Panel spans and supporting members satisfy the applicable deflection checks.
- Permit status: The correct municipality's requirements are resolved before work starts.
Blue Lake Roofing Supply stocks standing seam system components, including panels, trim, fasteners and clips, and dispatches materials jobsite-direct from our Forest Hill, TX yard across the Dallas-Fort Worth Metroplex, within approximately a 40-mile radius. Use a coordinated order to keep component identification tied to the approved assembly, and verify package contents against the takeoff at delivery.
Keep the approved submittal, delivery tickets and installation drawings together. That gives the superintendent a practical reference when substitutions, shortages or field questions arise.
Blue Lake Roofing Supply offers standing seam panels, trim, fasteners and clips for coordinated roofing packages across DFW. Bring your takeoff and approved assembly details to Blue Lake Roofing Supply to discuss the material package and arrange pickup or jobsite-direct delivery from our Forest Hill yard.