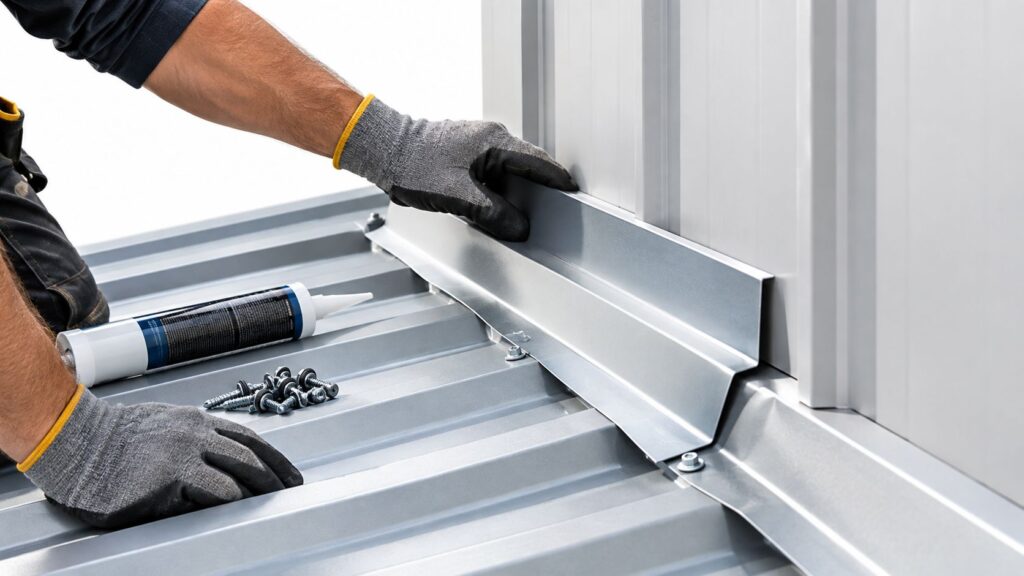
“Use white TPO” is common advice for a low-slope roof, but it skips the decisions that determine whether the job works. A premium membrane can't fix a sagging deck, a drain set above the low point, or a recover assembly the local reviewer won't approve.
For contractors in Fort Worth, Forest Hill, Arlington, Mansfield, and Benbrook, the right roofing material for a low slope roof follows measured drainage, deck condition, building use, and the approved assembly. Start with those conditions, then choose the sheet, coating, or metal system.
Table of Contents
- When a Roof Needs a Continuous Membrane
- Low-Slope Materials Compared for the Bid
- Drainage Rules That Override the Membrane Name
- How Long a Low-Slope Assembly Really Lasts
- Cool Roof Numbers Beyond a White Surface
- Fort Worth Rules on Recover and Roof Form
- Install Sequence and Staging Checklist
When a Roof Needs a Continuous Membrane
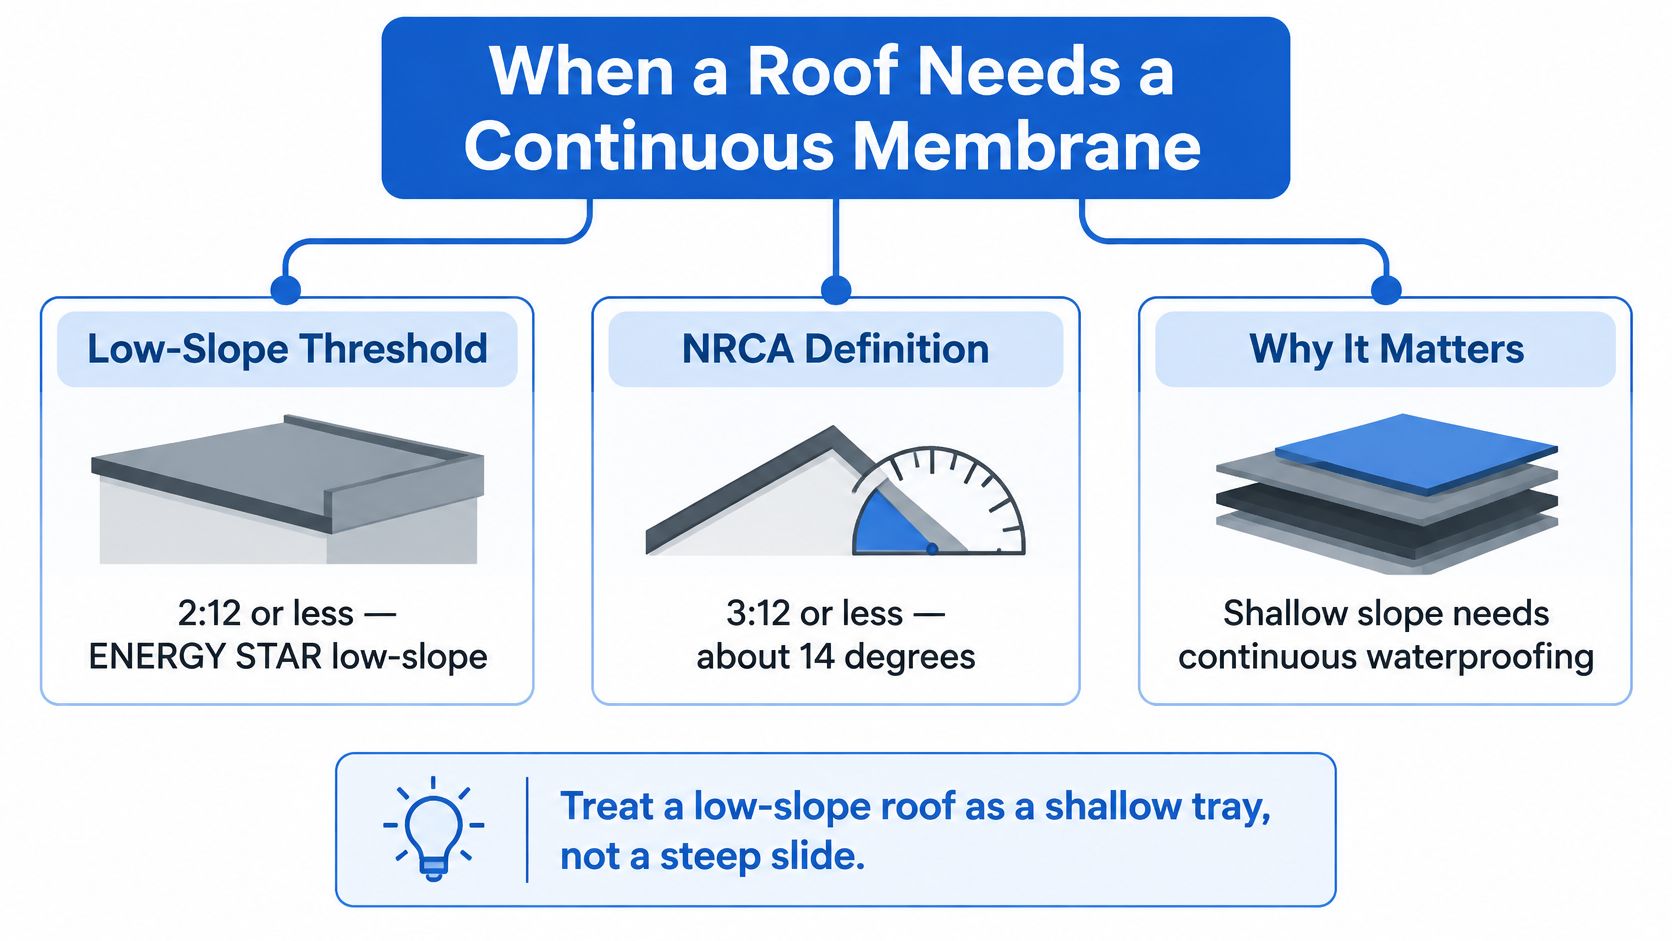
A steep roof acts like a slide. A low-slope roof acts more like a shallow tray, so the crew needs to control water across the entire surface, not just overlap pieces in the direction rain usually travels.
Say you're pricing a warehouse reroof in Arlington. The perimeter looks reasonably pitched, but the field has settled between supports and water sits behind equipment curbs. Ordering the same material used on the neighboring building won't tell you whether your roof will drain.
ENERGY STAR guidance defines low-slope surfaces as 2:12 or less, where continuous membrane systems are generally more appropriate than conventional asphalt shingles. The working shortlist includes TPO, EPDM, PVC, modified bitumen, built-up roofing, spray polyurethane foam, and roof coatings over suitable existing substrates.
Specify the assembly, not the roll
Asphalt shingles rely on overlap and gravity. Don't assume that matching an existing shingle roof makes shingles suitable for a shallow addition. Check the exact product's slope restrictions and underlayment instructions before offering that option.
A membrane gives you continuous waterproofing, but it doesn't make trapped water harmless. Ponding prolongs wet exposure and contributes to biological growth, freeze-thaw damage, and stress at joints and details.
For a Fort Worth or Forest Hill takeoff, record these items together:
- Water path: Mark actual low points, drain approaches, and obstructions.
- Supporting layers: Identify the deck, insulation, cover board, and any moisture-control layers.
- Attachment: Name the approved adhesive, fasteners, plates, or other securement.
- Transitions: Include wall flashings, pipe boots, drain connections, and edge metal.
Use a laser level or digital level to map elevations rather than judging slope from the parapet. If the deck has noticeable sag, ask the designer to evaluate deflection before treating tapered insulation as the entire answer.
Practical rule: Buy a coordinated roof assembly, not a membrane roll plus whatever accessories happen to be on the truck.
Low-Slope Materials Compared for the Bid
Low-slope roofing materials at a glance
| Material | Typical use | Seam or application | Ponding stance | Reflective default |
|---|---|---|---|---|
| TPO | New commercial and reroof | Heat-welded | Short-term only | White standard |
| EPDM | Large simple roofs | Tape or adhesive | Limited | Black common; white available |
| PVC | Grease and chemical exposure | Heat-welded | Short-term only | White standard |
| Modified bitumen | Details and retrofits | Torch, cold, or self-adhered | Limited | Cap-sheet options |
| Built-up roofing | Multi-ply gravel or smooth | Hot asphalt plies | Gravel surface helps protect asphalt, not drainage | Usually dark |
| Acrylic or silicone coating | Sound existing membrane | Liquid-applied | Silicone tolerates ponding better than acrylic | White common |
| Spray polyurethane foam | Irregular or lightweight decks | Foam plus coating | Coating must stay intact | Set by the coating |
| Standing-seam metal | Sealed low-slope metal | Mechanical seam and sealant | Only at the panel minimum slope | Cool-metal finishes |
These are shortlisting rules, not product approvals. Confirm ponding exclusions, chemical compatibility, finish ratings, and installation requirements against the exact product data sheet. Planning life remains unknown until manufacturer warranty data and project conditions are confirmed, and even then warranty duration isn't a prediction of service life.
Why TPO appears on so many bids
The NRCA market history records TPO growing from 11.6% of low-slope roofing sales in 2001 to approximately 40% of new low-slope construction in later contractor market data, while BUR fell from 45.7% of the market in 2000 to about 6% of new low-slope construction by 2017; it also identifies ASTM D6878, published in 2003, as the consensus TPO sheet specification.
That history explains why TPO is a familiar commercial bid in Fort Worth and Arlington. It doesn't prove that TPO suits every exhaust condition, substrate, or maintenance routine. Heat-welded seams still require clean material, test welds, and a crew that adjusts equipment to field conditions.
EPDM makes sense on broad, uncomplicated roof areas where large sheets reduce field seams. Its taped or adhesive seams require careful cleaning, primer application, and rolling. PVC deserves a close look near kitchen exhaust, but verify resistance to the actual discharged substance rather than treating “chemical resistant” as unlimited protection.
Match the installation to the building
For detail-heavy retrofits in Forest Hill or Benbrook, modified-bitumen roll roofing offers torch-applied, cold-applied, and self-adhered approaches. Pick the method around substrate compatibility, occupied-building restrictions, fire precautions, and crew capability.
BUR remains relevant where a multi-ply assembly is specified. Don't substitute a single-ply system without checking the designer's reasons for the original assembly.
Coatings and SPF need a different conversation. A coating restores a compatible, sound roof; it doesn't replace rotten decking or saturated insulation. SPF can accommodate irregular geometry, but the protective coating becomes an ongoing maintenance responsibility.
Standing-seam metal belongs on the shortlist only when the specific panel system's minimum slope and sealed-seam details match the job. A raised seam alone isn't proof that a panel is suitable for a shallow roof.
Drainage Rules That Override the Membrane Name
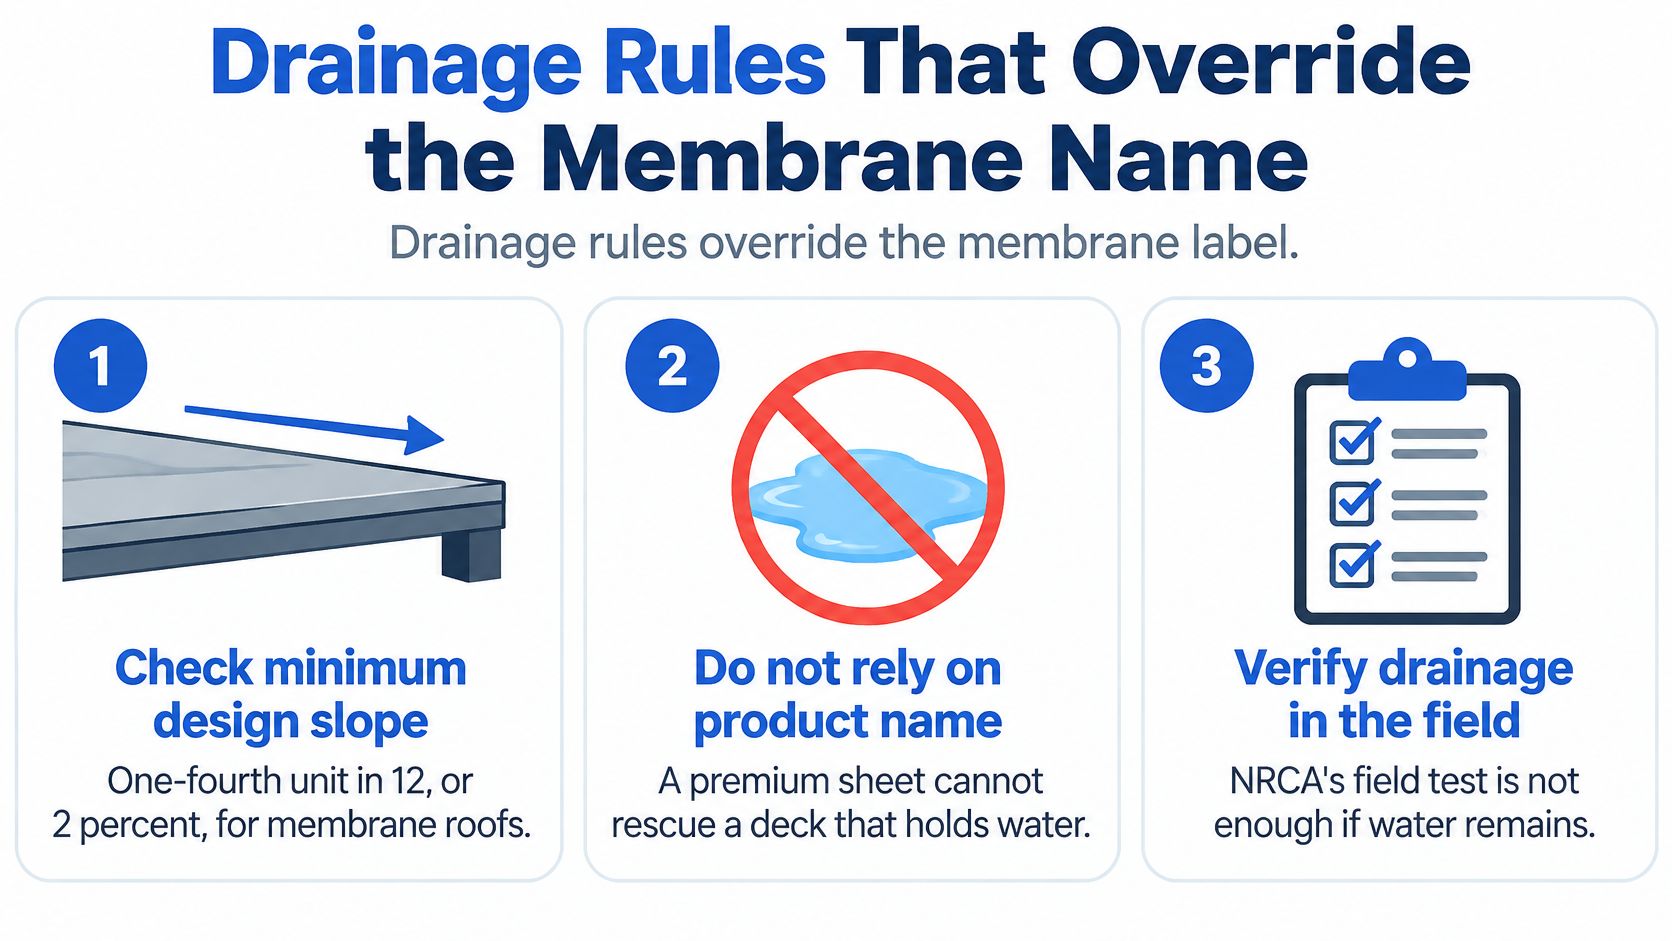
The NRCA drainage guidance cites an IBC minimum membrane-roof design slope of one-fourth unit vertical in 12 horizontal, approximately 2%, and recommends that no ponding remain 48 hours after rainfall when drying conditions are favorable. Check manufacturer requirements separately, because a product may impose additional drainage conditions.
That distinction matters on reroofs in Mansfield, Arlington, and Benbrook. The plan may show drainage while the finished surface holds water behind a raised drain ring or across a deflected bay.
Walk the roof before choosing attachment
- Measure the actual surface. Map elevations after accounting for structural deflection. Don't use the original drawings as proof of current slope.
- Locate primary and overflow drainage. Check drain sumps, scuppers, strainers, and discharge paths. A clear opening doesn't help if water can't reach it.
- Inspect transitions. Mark curbs, penetrations, wall flashings, and places where new insulation would reduce available flashing height.
- Trace service traffic and exhaust. Ask how HVAC technicians reach equipment and where grease or process discharge lands.
- Select the membrane and attachment. Match the deck, wind design, substrate, and exposure with an approved manufacturer assembly.
Match the roof condition before the product
| Condition | Prefer | Do not rely on |
|---|---|---|
| Severe ponding | Correct drains or tapered insulation first | A new membrane laid over standing water |
| High foot traffic | PVC or modified bitumen with walk pads | Unprotected TPO in the traffic lane |
| Kitchen or chemical exhaust | PVC approved for the exposure | Standard EPDM beside grease |
| Hail plus DFW heat cycling | Thicker sheet and a cover board in a suitable tested assembly | Thin membrane on bare insulation |
| Sound aging membrane, dry deck | Manufacturer-approved coating | A coating over wet or delaminated felts |
| Irregular lightweight deck | SPF with a maintained coating on an approved substrate | A sheet forced over an uneven substrate |
Correct the water path before covering it
Tapered insulation needs a layout, not a stack of boards chosen at delivery. Check where crickets send water around curbs and whether the drain sump stays below the surrounding finished membrane.
For perimeter-drained roofs, coordinate outlets, downspouts, and guttering supplies with the drainage design. Confirm that discharge won't back up or dump water where the site can't handle it.
I would include a compatible cover board in a DFW hail-exposure proposal rather than spending the entire upgrade allowance on membrane thickness. Compare tested assemblies, because a thicker sheet by itself isn't a hail rating.
A silicone coating can be a maintenance tool for a sound roof. It isn't a drainage correction for a roof that holds a lake.
How Long a Low-Slope Assembly Really Lasts
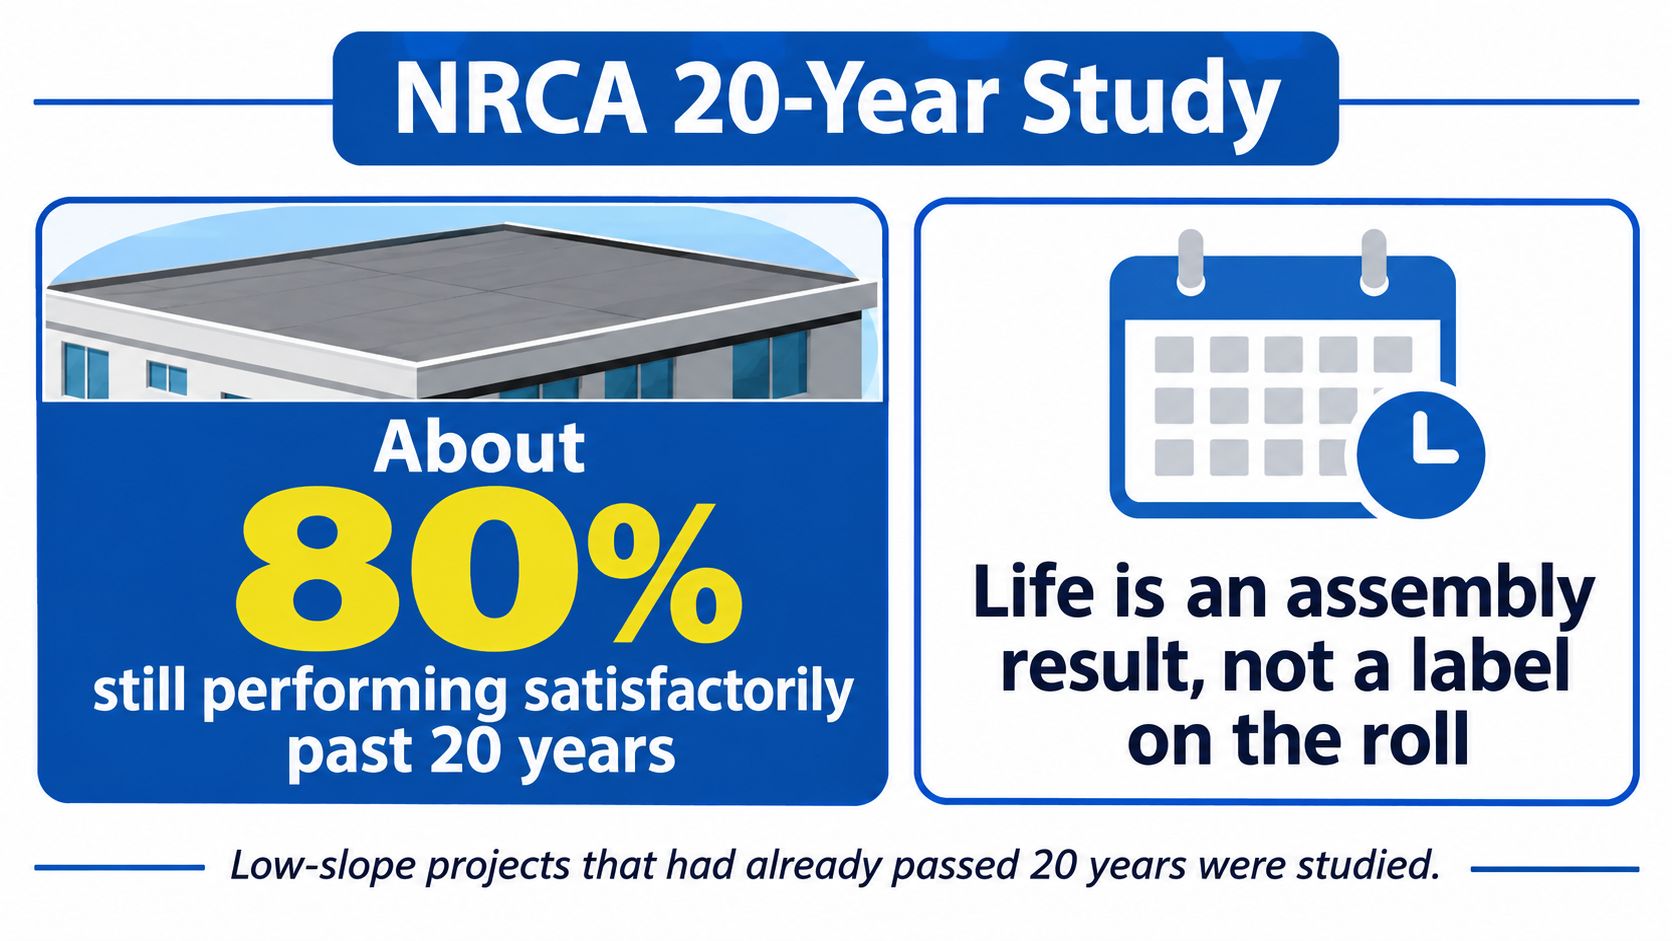
An NRCA technical study of low-slope projects that had exceeded 20 years found that approximately 80% were performing satisfactorily beyond 20 years. Among gravel-surfaced BUR projects, 97% continued beyond that point as satisfactory, and 15% of projects operating beyond 20 years remained satisfactory after 29 years.
These results describe specific assemblies and maintenance histories, not a promised lifespan for every membrane. A roof's classification does not determine how long its seams, substrate, and flashings will remain serviceable.
Separate service life from warranty language
A manufacturer warranty sets out coverage, conditions, exclusions, and remedies. It does not set an exact replacement date. Check who must perform repairs, which maintenance records the owner must keep, and what kinds of damage fall outside coverage.
Gravel surfacing protects BUR asphalt from exposure. A reflective single-ply surface takes a different approach to solar heat, but neither surface eliminates the need for sound seams and secure edges. The study's BUR results do not establish a blanket ranking of today's products.
For Dallas and Fort Worth roofs, inspect details that can shorten service life:
- Seams and patches: Look for lifting edges, incomplete bonds, and repairs made with incompatible materials.
- Curbs and pipes: Check split flashing, loose termination bars, and failed sealant joints.
- Substrate condition: Investigate soft spots, displaced boards, and moisture beneath apparently intact membrane.
- Storm damage: Document punctures, displaced metal, and impact damage after hail or wind events.
Put maintenance in the proposal
Recommend annual roof walks and additional checks after significant storms. Give the owner a roof plan showing drains, equipment, repair locations, and designated access routes so technicians can find them.
For coating and SPF systems, specify a manufacturer-based inspection and recoat plan. Base recoating on measured coating condition and system requirements, not the owner's preferred budget year.
Keep inspection photographs with repair records and product information. When a leak appears, trace the entry point before sealing the nearest visible joint. Water can travel through an assembly before showing inside.
Assembly durability depends on the whole roof, not a lifespan printed beside a material name. Include access protection, maintainable details, and owner responsibilities in the bid so the roof has a workable operating plan beyond the warranty headline.
Cool Roof Numbers Beyond a White Surface
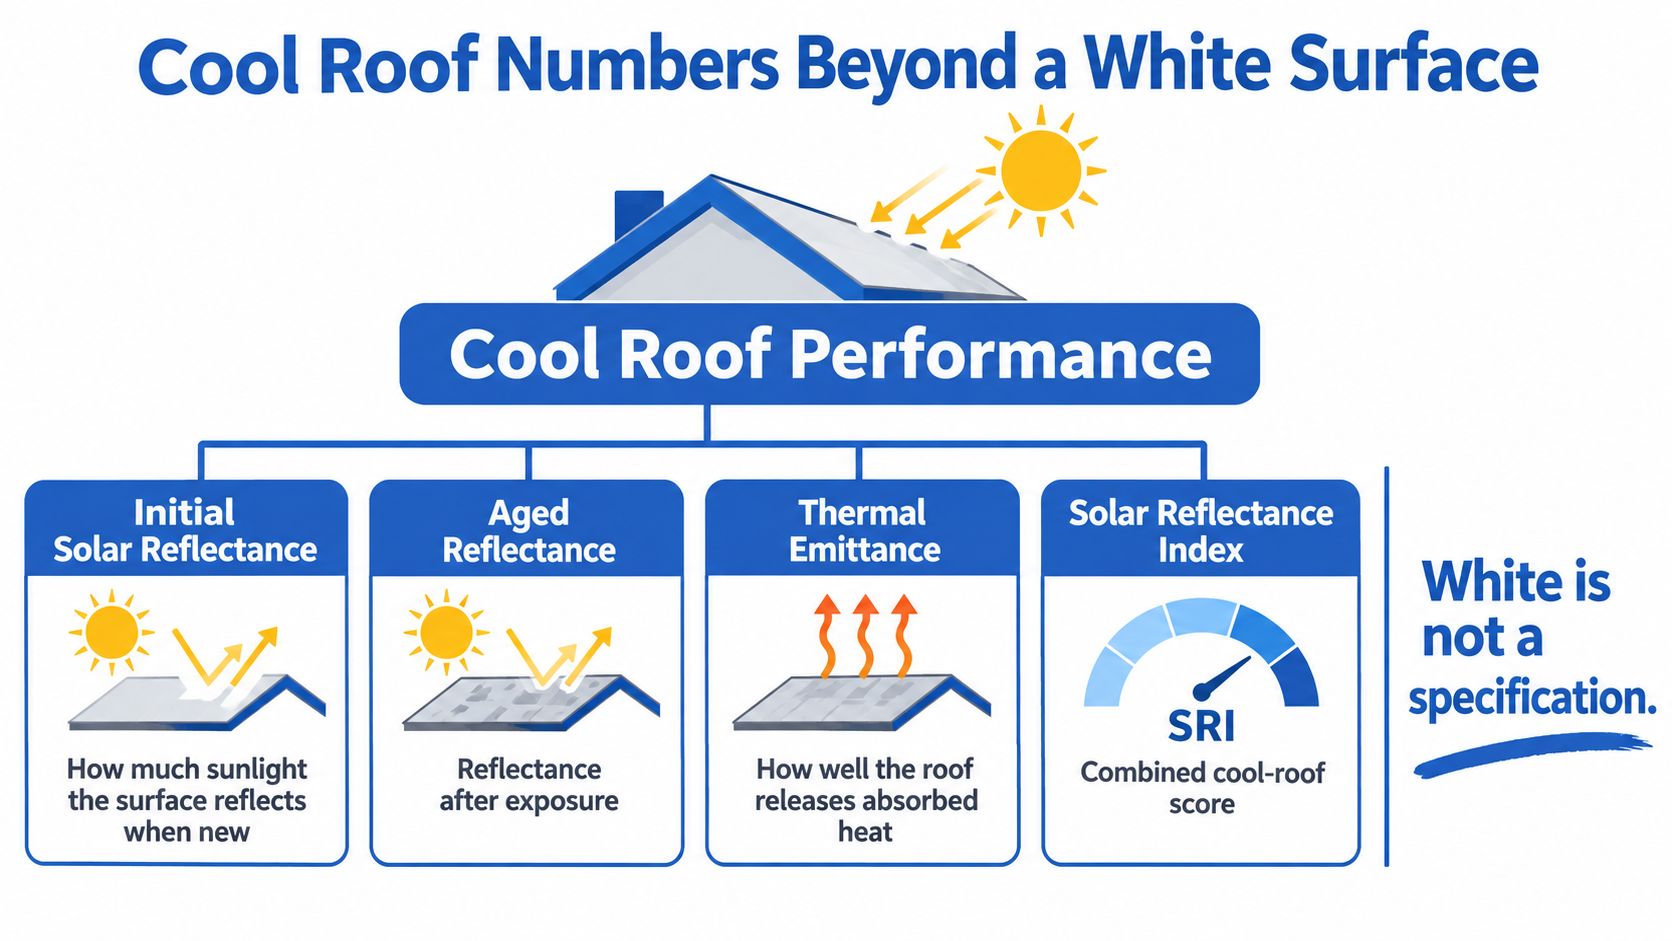
White isn't a specification. A clean-looking membrane can still lack the rating documentation the project needs, and the most reflective option isn't automatically the strongest investment for that building.
Separate the rating terms before comparing products:
- Initial solar reflectance: How much sunlight the new surface reflects.
- Aged solar reflectance: How reflectance changes after exposure and weathering.
- Thermal emittance: How effectively the surface releases absorbed heat.
- Solar Reflectance Index: A combined indicator based on reflectance and emittance.
The California Energy Commission's 2025 nonresidential energy requirements illustrate the documentation issue: applicable low-slope products must meet specified aged-reflectance and emittance criteria or an SRI criterion, with Cool Roof Rating Council certification and labeling. Those California provisions aren't Fort Worth requirements, but they show why color alone isn't an adequate submittal.
Price the building outcome, not just the finish
A reflective TPO, PVC, white EPDM, or compatible coating can reduce solar heat gain. How much that helps the owner depends on insulation, building use, HVAC operation, climate, and the condition of the exposed surface.
Consider an Arlington retail building with limited roof insulation and substantial cooling demand. Reflectance deserves serious attention there. Compare that with a well-insulated Mansfield warehouse whose operation creates little cooling demand; the same surface upgrade may offer a less compelling return.
Don't promise energy savings from a membrane color chart. Ask the designer or energy consultant to evaluate the whole-building effect when savings are part of the sales case.
Build a defensible submittal
Request the product's CRRC listing, aged rating values, insulation R-value documentation, and applicable warranty conditions. Make sure the submitted product and finish match what the crew will install.
Also ask who will maintain the surface. Industrial deposits, exhaust residue, and dirt can change its appearance and reflective performance, while aggressive cleaning may conflict with manufacturer instructions.
Bid note: Treat reflectance as a documented assembly attribute, not a reason to coat an unsuitable roof.
A wet, delaminated, or heavily trafficked assembly doesn't become a good restoration candidate because the owner wants a white finish. Establish restoration suitability first, then evaluate its energy characteristics.
Fort Worth Rules on Recover and Roof Form
National product sheets don't close a Fort Worth permit. The city's adopted-code listing identifies the 2021 International Building, Mechanical, Plumbing, Fuel Gas, Fire, and Existing Building Codes, alongside the 2015 International Energy Conservation Code, with local amendments.
Check the project address and authority having jurisdiction before finalizing the assembly. Forest Hill, Benbrook, and other nearby communities shouldn't automatically be treated as subject to Fort Worth review just because they're in Tarrant County.
A new roof plane can change the removal scope
Fort Worth's existing-building ordinance requires removal of existing tar, asphalt, or roof insulation from a newly created attic or concealed space when a sloped or flat roof is built over an existing roof. It also maintains applicable fire-retardant and material-and-method requirements.
That isn't a blanket statement that every membrane recover requires complete tear-off. It is a specific warning about creating concealed space, which can change demolition, disposal, access, and labor before the membrane package is ordered.
District rules can shape the roof form
The Near Southside architectural standards limit roof slope for new single-story nonresidential buildings to no greater than 1:12, discourage large expanses of sloped roofs, encourage parapet or low-sloped roofs, and strongly encourage vegetated roofs.
These are district-specific provisions, not a citywide roof-slope rule. If vegetation is proposed, coordinate structural capacity, waterproofing protection, drainage, and maintenance access instead of treating plants as an accessory placed on a standard membrane bid.
Forest Hill warehouse scenario: A dry existing assembly with working drainage could be a candidate for mechanically attached TPO over an approved cover board. The contractor still needs local recover approval, verified attachment capacity, and manufacturer acceptance before calling it a recover.
Near Southside cafe scenario: A proposed new roof plane over old asphalt could trigger concealed-space removal requirements while district standards constrain the visible roof form. Price the demolition and architectural coordination before offering a steep metal cap as a simple upgrade.
The useful bidding question isn't just “Which membrane passes?” It's “Which complete scope can be permitted and installed at this address?”
Install Sequence and Staging Checklist
Stage the order in installation order, with the approved submittal beside the takeoff. For jobs in Fort Worth, Forest Hill, Arlington, Mansfield, and Benbrook, the crew shouldn't discover missing drain accessories or incompatible flashing after the roof is open.
Check the scope before dispatch
Confirm the deck is ready. Verify that it is dry, sound, and consistent with the drainage plan. Remove unsuitable material and resolve suspect structural conditions before covering them.
Close the permit questions. Confirm the reviewing jurisdiction, adopted requirements, recover permission, and any concealed-space removal or district restrictions. Put the approved scope on the crew's job sheet.
Stage the supporting layers. Separate substrate board, air or vapor-control materials where specified, insulation, tapered pieces, and cover board. Label tapered packages by roof area so installers don't reverse the intended water path.
Match securement to the approved assembly. Check deck type, fastener length, plate type, adhesive compatibility, and roof-zone attachment requirements. Don't swap an available adhesive or plate into the system without approval.
Pack the details as complete kits. Include drains, clamping components, overflow hardware, pipe boots, termination bars, edge metal, and walkway pads. Review the wall-flashing installation details alongside the membrane manufacturer's project requirements.
Check the final submittal against the load. Verify membrane identification, insulation package, drainage accessories, required removal scope, and cool-roof documentation where specified. Keep labels and delivery records with the job file.
Make the drop usable for the crew
Agree on truck access, unloading equipment, roof-loading restrictions, and ground storage before dispatch. Ask the superintendent where materials can sit without blocking building entrances, customer traffic, or emergency access.
Protect moisture-sensitive boards and keep adhesives and sealants within their storage requirements. Send seam-testing tools, rollers, cleaners, compatible primers, and repair material with the installation equipment rather than assuming someone will pick them up later.
Before leaving the yard, assign responsibility for receiving and checking the load. A complete, correctly staged package lets the foreman focus on installation instead of locating a missing component while the building is exposed.
Blue Lake Roofing Supply offers low-slope membranes, modified bitumen, coatings, insulation, and flashing components for DFW contractors from its Forest Hill yard near Fort Worth. Visit Blue Lake Roofing Supply with your roof measurements, drainage plan, and approved assembly list to discuss material availability, pickup, and jobsite delivery.