Installed concrete roof tile systems in the Dallas-Fort Worth area typically weigh 44 to 78 kg per square meter, depending on profile, so framing and batten design come first. A concrete roof tile system is also commonly planned around a 50-year reference service life, but the parts that usually trigger replacement are the underlayment, flashing, and fastening details rather than the tile shape itself.
A DFW contractor sees the same pattern on roofs in Fort Worth, Dallas, Arlington, Keller, Grapevine, Plano, Frisco, and Mansfield. The tile choice looks straightforward on paper, then the structure, delivery schedule, and call-back risk show up and change the job.
Table of Contents
- Why Concrete Roof Tiles Matter for DFW Contractors
- Concrete Roof Tile Profiles, Weights, and Standards
- Structural and Installation Considerations for Pitched Roofs
- Concrete Roof Tiles vs Clay Roof Tiles for DFW Projects
- Concrete Roof Tile Lifespan and Maintenance Reality
- Choosing Concrete Roof Tiles for Dallas and Fort Worth Roofs
Why Concrete Roof Tiles Matter for DFW Contractors
A flat spec sheet rarely tells the whole story on a tile roof in North Texas. On a real project, the first question is whether the framing can carry the load, the second is how fast the crew can dry-in the roof, and the third is what will age first once the weather starts working on the assembly.
That's why concrete roof tiles belong in the contractor decision stack, not just the design conversation. In Fort Worth, Dallas, Arlington, Keller, Grapevine, Plano, Frisco, and Mansfield, they're often chosen for the same reason crews respect them on site, they solve an appearance problem without giving up durability, but they also punish sloppy coordination.
The jobsite reality
A tile that matches the architecture still has to fit the structure underneath it. If the framing was never engineered for tile, the roof can turn into a structural review, a batten adjustment, or a schedule hit before a single bundle is set.
That's where concrete tile differs from a retail purchase. Contractors have to think about sheathing, fasteners, underlayment, flashing, delivery staging, and how many trades will touch the same roof before it's closed.
Practical rule: if the tile looks right but the structure and accessories aren't aligned, the roof is already behind.
For DFW crews, that means the right question isn't, “Do these tiles look good?” It's, “Can this system be installed cleanly, supported properly, and maintained without creating avoidable callbacks?”
What this guide covers
The sections below stay close to the decisions that matter on actual jobsites. You'll see how tile profiles affect weight and layout, how ASTM C1492 testing relates to durability, what structural checks matter before installation, and how concrete compares with clay when the roof has to perform in Texas weather.
You'll also see why lifespan claims can be misleading if the underlayment and flashing are weak. That matters on resale homes, replacements, and new construction across the Metroplex, where a roof has to satisfy the owner, the builder, and the crew all at once.
Concrete Roof Tile Profiles, Weights, and Standards
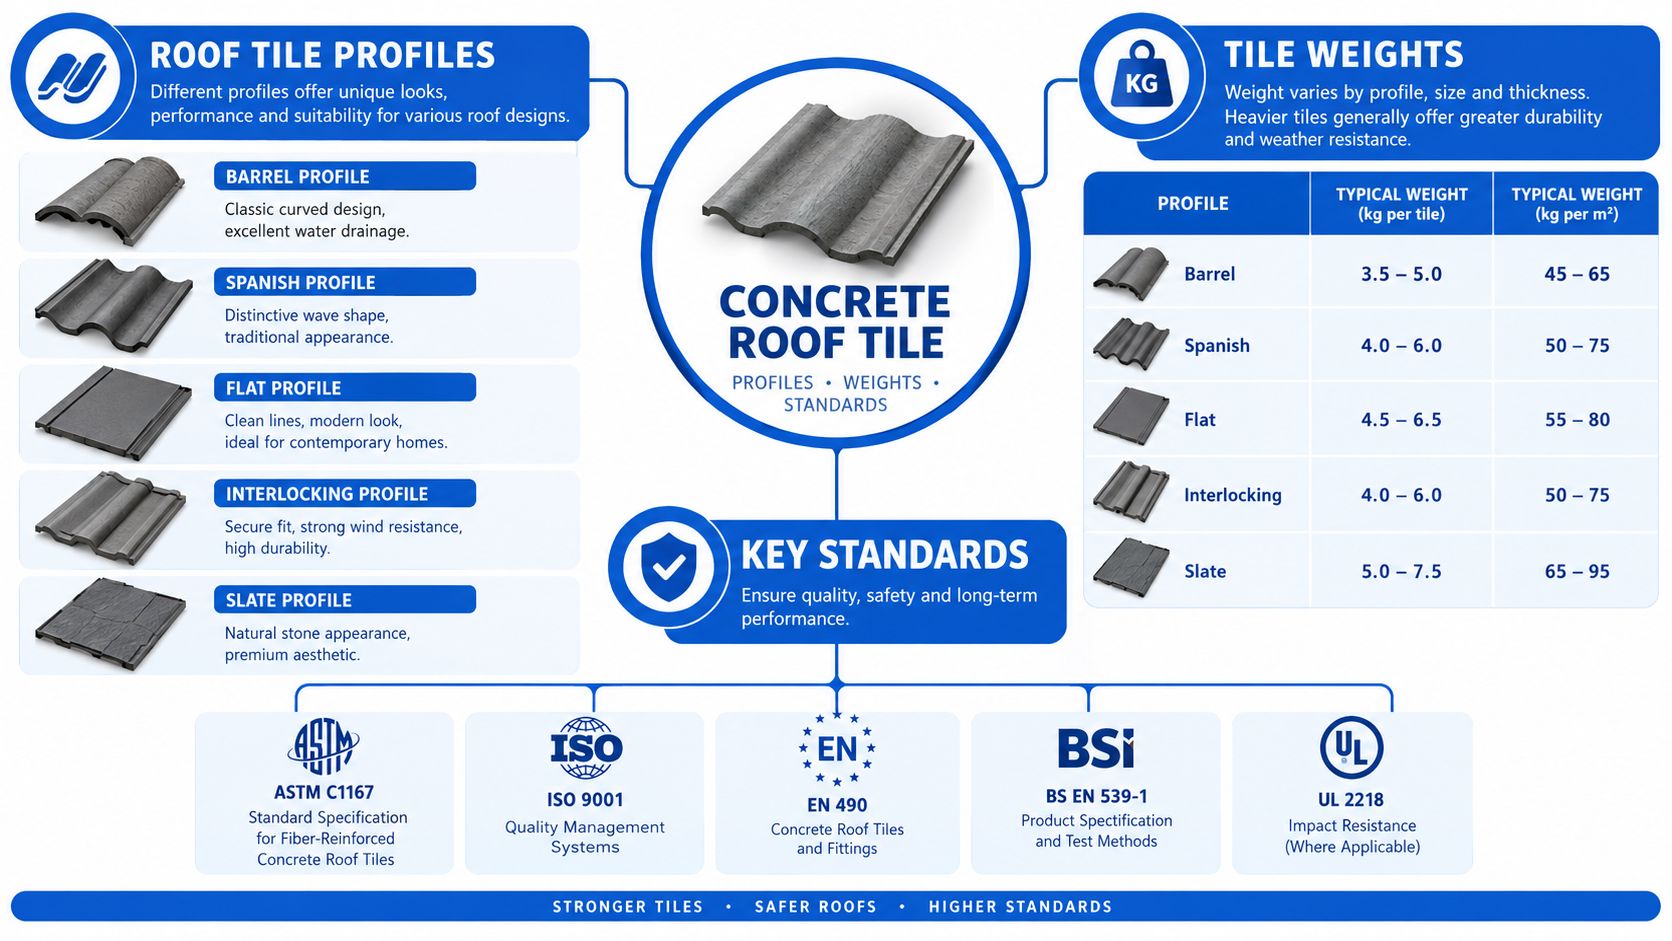
The hidden work matters most in the transition areas: the tile may be the visible finish, but the profile, weight, and test standard decide how that roof behaves once it leaves the yard and lands on a DFW framing package. Concrete roof tiles are made from sand, cement, and water, then pressed and cured so they can be formed into profiles that resemble clay barrel tile, slate, or wood shake for homes in Fort Worth, Arlington, Keller, and nearby cities.
That flexibility is why the spec starts with appearance and ends with structure. A homeowner may want a Mediterranean profile, a slate look, or a shake texture, but the contractor still has to make sure the roof fits the building and holds up in North Texas weather. The visual match only works if the system underneath can carry it.
Weight is the part crews have to respect early. Installed weight affects uplift resistance, structural load, and the layout of rafters, sheathing, fasteners, and battens. A modern interlocking concrete tile can weigh about 44 to 54 kg/m² depending on headlap and profile, while plain concrete tiles can reach roughly 68.9 to 78.0 kg/m² in published product data from Marley's concrete tile range. That extra mass can help stability, but it also tightens the margin on the framing package below it.
The governing standard is ASTM C1492, which defines concrete roof tile as a roof-covering material used where durability and appearance are needed to create a weather-resistant surface of specified design. It also requires checks on dimensional tolerance, freeze-thaw resistance, transverse strength, permeability, and water absorption. On Texas jobs, those checks matter because a tile that holds too much water or breaks down under freeze-thaw cycling is more likely to crack, shed surface material, or leak over time.
Use the standard as a durability filter. If the tile passes the right checks, it is not just the right size. It is less likely to turn into a maintenance problem when the roof sees moisture, thermal cycling, and years of exposure.
A contractor's working rule is simple.
Roof weight is not a spec footnote, it's a structural decision.
For product research and system planning, keep appearance, load, and testing aligned instead of treating them as separate conversations. The profile has to match the design, and the design has to match the building.
The same logic applies when crews compare concrete tile accessories and underlayment choices. A better-looking roof that ignores load or moisture behavior is not a better roof. For a related material reference, see asphalt shingle underlayment details.
A short technical video can also help crews and estimators stay aligned on the roof geometry and system layout.
Structural and Installation Considerations for Pitched Roofs
On a pitched roof, the tile choice only works if the structure supports it cleanly. Heavier concrete tile formats increase the demands on the framing package, and the load path has to make sense before the crew starts setting battens or fastening accessories.
What has to be checked first
The first check is structural capacity. If the roof wasn't detailed for a heavier covering, the framing may need review before the tile goes in, especially when the selected profile sits near the upper end of the weight range.
The second check is deck preparation. A tile system depends on a stable substrate, consistent spacing, and details that let the underlayment and flashing do their jobs. Batten spacing isn't a cosmetic choice, it's part of the roof's support system, and bad spacing can turn into broken alignment, poor drainage, and unnecessary movement.
The third check is fastening strategy. Tile mass helps with uplift resistance, but only if the fasteners, battens, and edge details are coordinated correctly. If one part of the system is overbuilt and another is underbuilt, the roof doesn't become stronger, it just becomes harder to service.
Plain truth: most tile problems don't start with the tile body. They start where the roof meets the deck, the edge, or the flashing.
Underlayment and flashing are part of the system
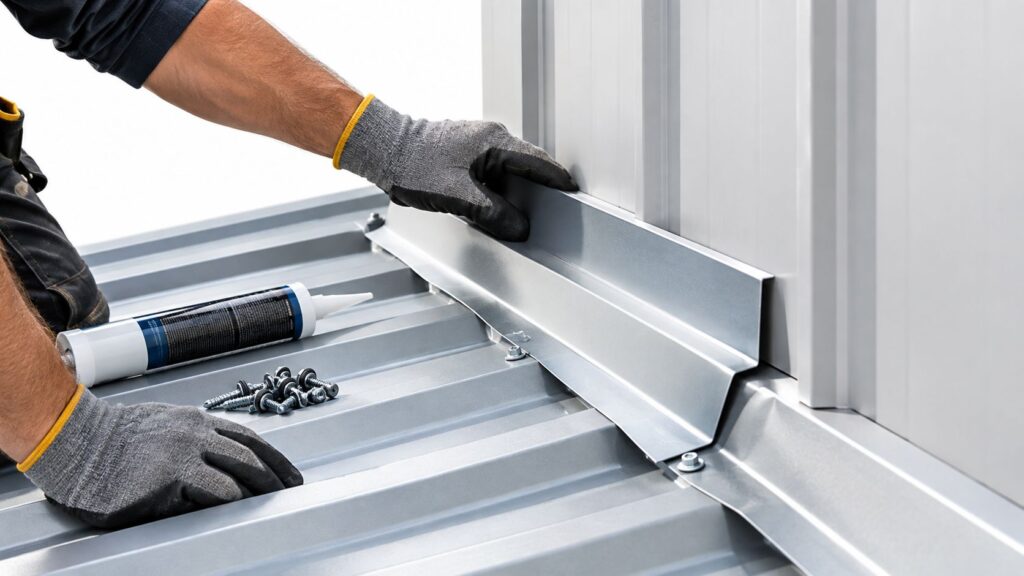
The hidden work matters. Underlayment sits below the tile field, and flashing handles transitions that tile alone can't solve. If the underlayment is wrong or the flashing is rushed, the visible roof may still look fine while water finds the weak point underneath.
That's why DFW crews need to coordinate tile selection with the rest of the roof package, not after the fact. A tile roof that looks premium but has mismatched flashing details can create call-backs that are expensive to track and slow to repair.
For field teams and project managers, the best habit is to verify these items before delivery, not after installation starts. If the material order, structural review, and flashing plan all line up, the roof goes smoother and the warranty conversation gets easier.
For a practical flashing reference, use roof flashing against a wall when checking transition details on pitched assemblies.
Concrete Roof Tiles vs Clay Roof Tiles for DFW Projects
Concrete and clay both sit in the premium pitched-roof category, but they don't solve the same contractor problems in the same way. For many DFW jobs, the better choice depends less on the material family and more on what the roof has to carry, how quickly it has to go up, and how closely the final look has to follow the design intent.
Concrete tile is usually the more flexible spec when the project calls for broad profile options. It can mimic clay barrel tile, slate, or wood shake, which makes it easier to match different home styles across Fort Worth, Arlington, and the broader Metroplex. Clay still has a place when the design leans hard into a traditional ceramic look, but it often narrows the install and sourcing conversation.
The structural side is where the decision often changes. Concrete tile has a wide installed-weight spread, and that matters when the framing is tight or the engineer wants less uncertainty in the load path. Clay is also a heavy premium product, so the comparison isn't about “light versus heavy.” It's about which system fits the roof design, the framing, and the labor plan without forcing rework.
| Factor | Concrete Roof Tile | Clay Roof Tile |
|---|---|---|
| Appearance options | Can imitate barrel, slate, or shake styles | Strong traditional ceramic look |
| Installed weight planning | Must be matched carefully to framing and battens | Also requires careful structural review |
| Profile flexibility | Broad range of modern and traditional profiles | Often tied more closely to classic tile forms |
| Project coordination | Easier to spec across varied architectural styles | Better when the design wants a classic clay identity |
| Maintenance focus | System details below the tile matter a great deal | Same, with the added need to protect the intended finish |
Concrete often wins when the project needs flexibility without giving up the premium look. Clay can still be the better choice when the architecture is built around that material identity and the budget, structure, and sourcing all support it.
The key contractor decision is not which tile is “better” in the abstract. It's which one fits the roof geometry, the framing, and the maintenance plan without creating hidden risk.
Concrete Roof Tile Lifespan and Maintenance Reality
Concrete roof tile gets marketed as a long-life roofing choice, and the material itself does hold up well. The mistake is assuming the tile body is the only thing that matters. In practice, the question is usually what fails first, the tile, the underlayment, or the flashing.
Independent inspection guidance keeps pointing to the same trouble spots, fastening, exposure, flashing, broken tiles, biological growth, and manufacturing defects such as spalling, voids, and shrinkage cracks. That's why the maintenance burden often sits below the surface instead of in the tile itself. A roof can look solid from the street and still need careful attention at the details that keep water out.
A neutral EPD for concrete roofing tiles and fittings gives a reference service life of 50 years, which helps explain why replacement planning often centers on components around the tile rather than the tile field alone. That matters for property managers and contractors because the roof doesn't age as one uniform layer. It ages as a system.
What usually needs attention first
- Fasteners and attachment points: These can loosen or degrade before the tile body shows obvious problems.
- Flashings and transitions: Wall ties, valleys, and penetration details are common weak spots.
- Underlayment: Once it breaks down, the visible tile layer can still be intact while the waterproofing margin shrinks.
- Broken or displaced tiles: Impact, movement, or poor handling can create openings that need repair.
- Surface defects: Spalling, voids, and shrinkage cracks deserve attention because they can point to manufacturing or exposure issues.
Concrete tile is durable, but durability doesn't erase maintenance. It just shifts the maintenance burden toward inspection, accessory replacement, and careful work at the edges.
Maintenance planning gets easier when you stop asking how long the tile lasts and start asking which parts of the system will age first.
For DFW contractors, that's the useful framing. It protects the roof, sets better expectations with the owner, and keeps the repair scope tied to the actual failure point instead of the most visible one.
Choosing Concrete Roof Tiles for Dallas and Fort Worth Roofs
The right concrete tile spec in DFW comes down to three things, structure, exposure, and maintenance reality. If the framing can carry the chosen profile, the coating and finish fit the architecture, and the underlayment and flashing plan are coordinated, the roof has a much better chance of going the distance.
That's why concrete tile works well across Fort Worth, Dallas, Arlington, Grapevine, Keller, Plano, Frisco, Mansfield, and surrounding markets. It gives contractors a wide design range, and it lets them solve premium-roof problems without forcing every project into the same look or the same install path.
Before you order, ask four questions. Does the load fit the framing package? Does the profile match the building style? Are the underlayment and flashing details locked in? And does the owner understand that maintenance will focus on system components, not just the tile surface?
For local sourcing and delivery planning, Blue Lake Roofing Supply's Dallas delivery area page is a practical place to check service coverage before you schedule a tile job. That matters when the roof is already staged and the crew can't afford delays.
Concrete roof tile is the right choice when you need a premium pitched-roof system that can be matched to different architectural styles and supported by a properly engineered assembly. It's not the easy option, but on the right DFW roof, it's a solid one.
If you're pricing or scheduling a concrete tile roof in the Metroplex, Blue Lake Roofing Supply can help you line up tile-related roofing materials, underlayments, and jobsite delivery from the DFW area. Visit Blue Lake Roofing Supply to coordinate materials for your next Fort Worth, Dallas, Arlington, or nearby project.